1101 Continentals WAY 112, Belmont, CA 94002
- $750,000
- 2
- BD
- 2
- BA
- 1,040
- SqFt




- List Price
- $750,000
- MLS#
- ML82053088
- Property Type
- con
- Bedrooms
- 2
- Bathrooms
- 2
- Sqft. of Residence
- 1,040
- Lot Size
- 35,540
- Year Built
- 1967
Property Description
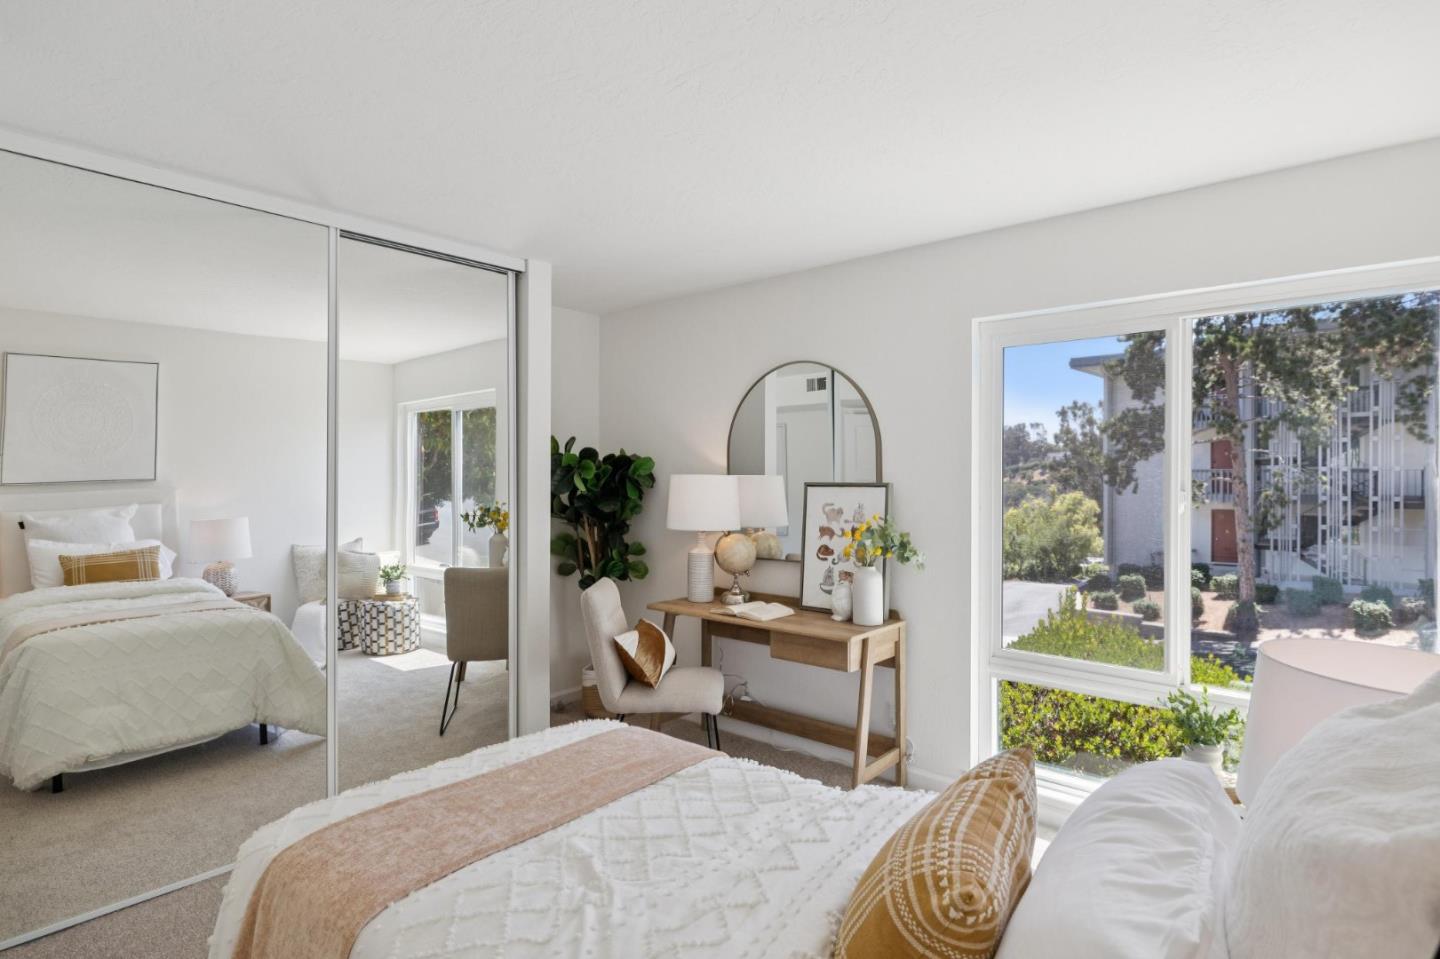
Welcome to the Chateau in Belmont, a condominium complex nestled among mature trees in Belmont's rolling hills. This condominium is conveniently located near dozens of shops and restaurants of the Carlmont Village Shopping Center and a short drive to Belmont Village which also has numerous stores, restaurants and cafes. Additionally, this condo is just minutes away from Highways 92 and 280, making commuting easy. This charming, freshly painted 2 bedroom, 2 bath home offers 1,040 square feet of living space plus a deck for relaxing outside. The kitchen features stainless steel appliances, including a refrigerator, dishwasher and microwave, and a brand new induction range. The kitchen is complemented by a breakfast bar and dining area. The primary suite includes a beautifully renovated bathroom with stall shower and vanity while the spacious hallway bathroom has a shower over tub with tile floors. Expansive windows throughout the condo draw in the natural light. The flooring includes gleaming hardwood floors in the living and dining areas and new carpet in the bedrooms. The Chateau's amenities include a pool on the same floor as this condo, additional storage and social room next to the pool. The property includes one assigned garage space. Top-rated Belmont schools.
Additional Information
- Age
- 59
- Association Fee
- $750
- Association Fee Includes
- Cable / Dish, Common Area Electricity, Decks, Exterior Painting, Garbage, Hot Water, Insurance - Common Area, Landscaping / Gardening, Maintenance - Common Area, Maintenance - Exterior, Pool, Spa, or Tennis, Water
- Bathroom Features
- Primary - Stall Shower(s), Shower over Tub - 1, Tile, Updated Bath
- Bedroom Description
- Primary Suite / Retreat
- Building Name
- Chateau Condominium Association
- Cooling System
- None
- Family Room
- No Family Room
- Floor Covering
- Carpet, Hardwood, Laminate, Tile
- Foundation
- Concrete Slab
- Garage Parking
- Assigned Spaces, Attached Garage, Covered Parking, Guest / Visitor Parking, On Street
- Heating System
- Forced Air
- Laundry Facilities
- Community Facility
- Living Area
- 1,040
- Lot Size
- 35,540
- Neighborhood
- Belmont Woods Etc.
- Other Utilities
- Public Utilities
- Pool Description
- Pool - Heated
- Roof
- Other
- Sewer
- Sewer - Public
- Special Features
- Bathroom Features, Elevator / Lift, Parking
- Unincorporated Yn
- Yes
- Year Built
- 1967
- Zoning
- RMR4PD
Mortgage Calculator
Listing courtesy of Veronica Kogler from Coldwell Banker Realty. 415-317-3036
 Based on information from MLSListings MLS as of All data, including all measurements and calculations of area, is obtained from various sources and has not been, and will not be, verified by broker or MLS. All information should be independently reviewed and verified for accuracy. Properties may or may not be listed by the office/agent presenting the information.
Copyright 2026 MLSListings Inc. All rights reserved