788 Bramble TER, Sunnyvale, CA 94086
- $1,475,000
- 3
- BD
- 4
- BA
- 1,735
- SqFt






- List Price
- $1,475,000
- MLS#
- ML82053055
- Property Type
- con
- Bedrooms
- 3
- Bathrooms
- 4
- Sqft. of Residence
- 1,735
- Lot Size
- 620
- Year Built
- 2017
Property Description
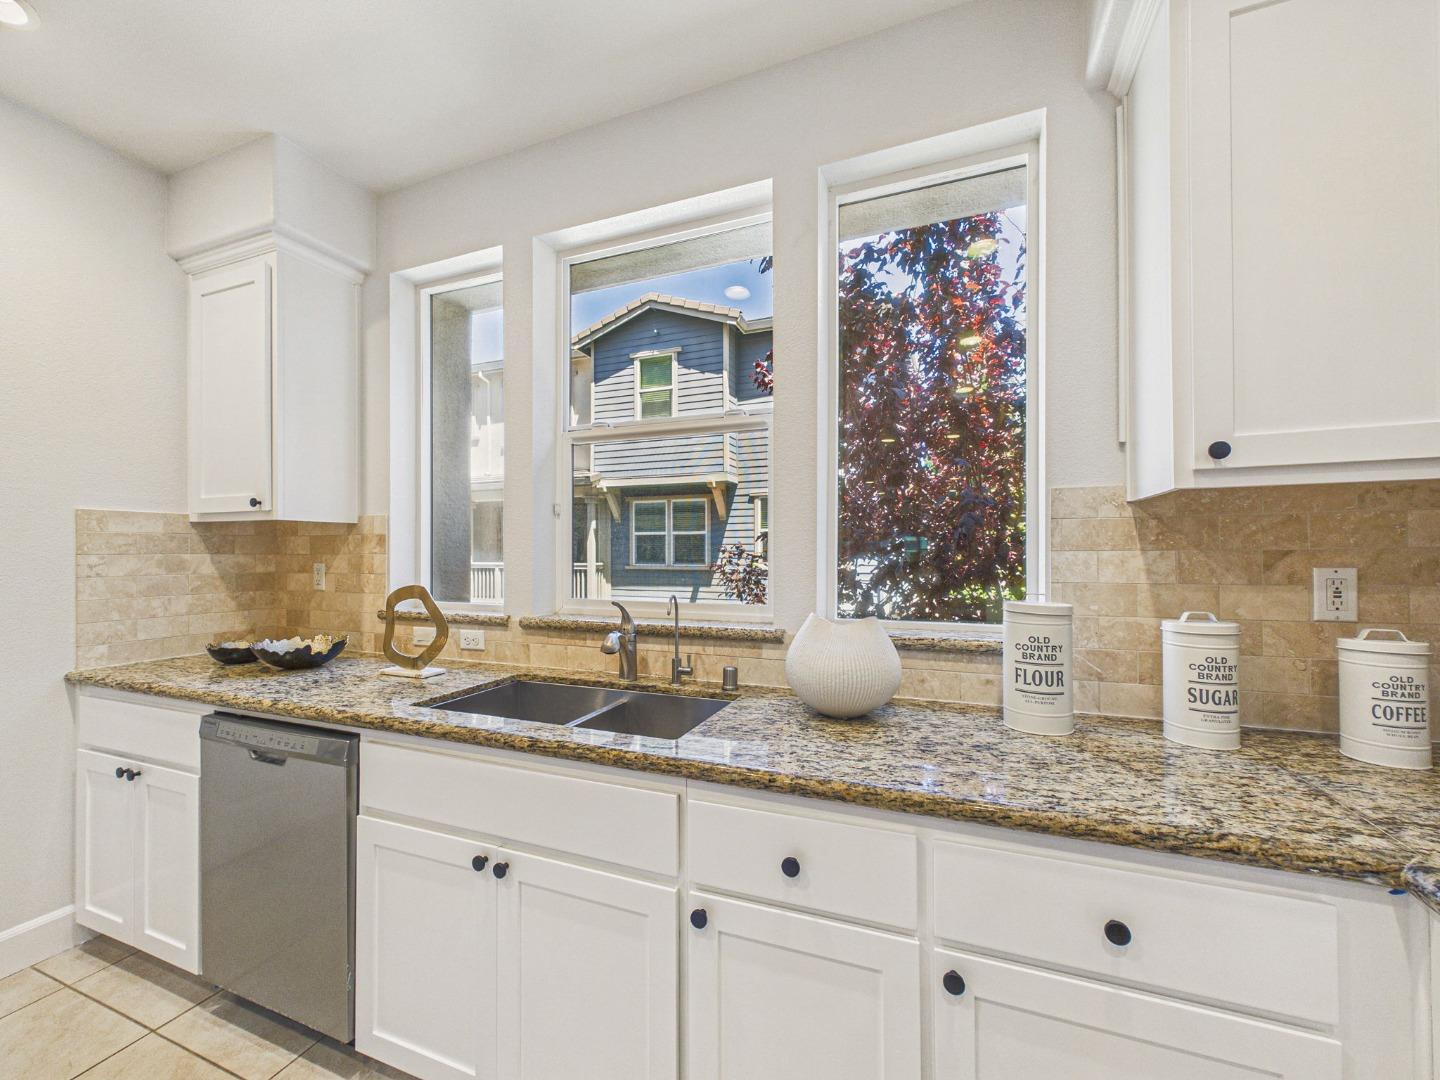
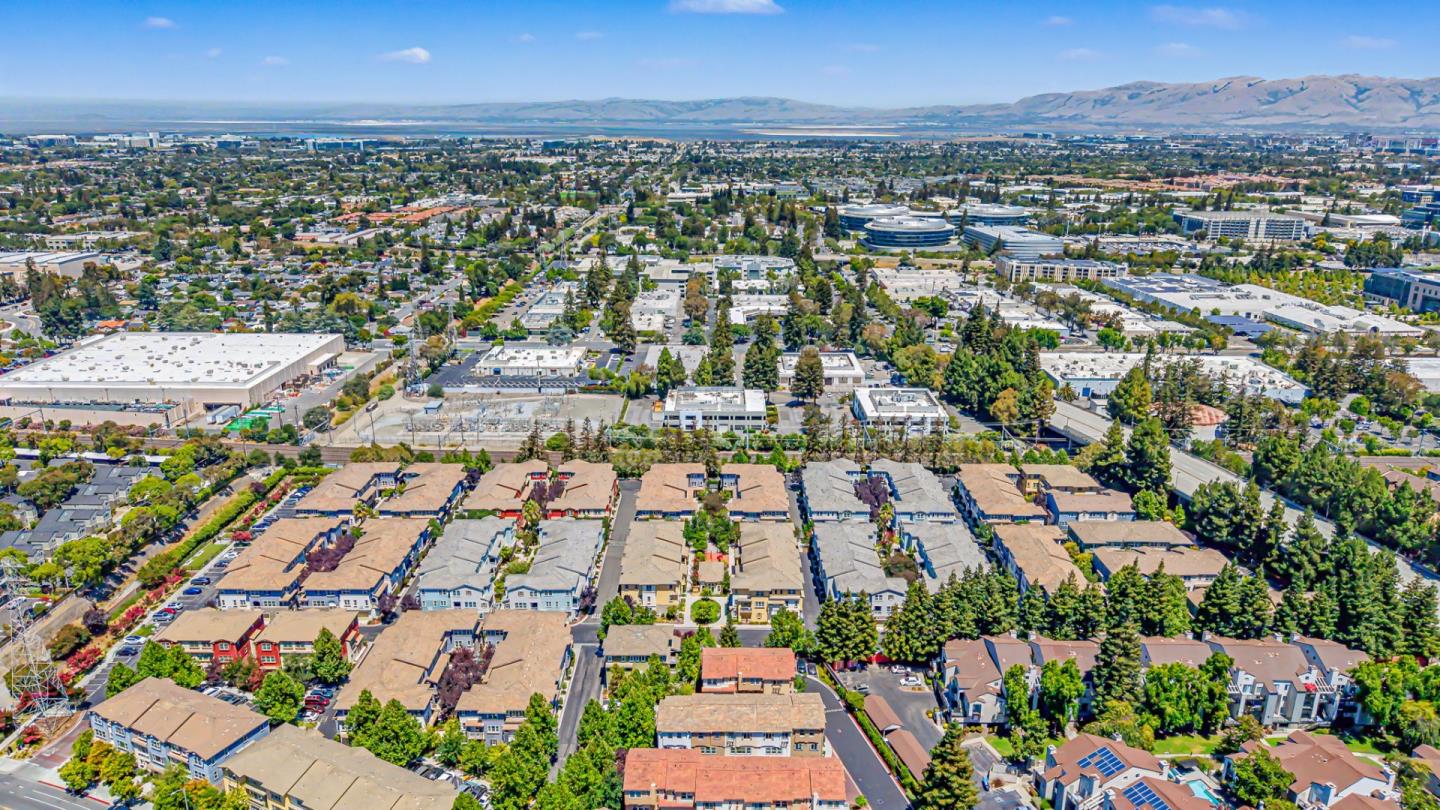
Welcome to this beautiful townhome in the heart of Sunnyvale, offering a well-designed floor plan ideal for comfortable living, entertaining & convenience of daily life. This 3-bedroom, 3.5-bathroom home with a large living room, dining area and expansive GOURMET kitchen features a large island, GRANITE countertops, tile backsplash, stainless steel appliances & updated cabinetry. Ground floor -a full en-suite can be a guest room / home office/ hobby space,or gym - your choice. Upstairs primary suite includes a spacious shower, dual-sink vanity, & walk-in closet. Brand new interior paint. Brand new flooring thru out, tile flooring in the kitchen & baths.Enjoy the convenience of dual-pane windows, recess lights, upper-level laundry, central heating & A/C for year-round comfort & water softner. A 2-car side by side garage, EV charger outlet and ample storage space. Ideally located near downtown Sunnyvale, you're minutes from Caltrain, vibrant shopping, dining, Whole Foods, local events and AMC theatres - with a short commute to nearly every major tech campus in Silicon Valley. Community amenities include a playground, dog park, and lush courtyard spaces. This home has the perfect blend of modern design and Silicon Valley lifestyle. Don't miss this exceptional opportunity.
Additional Information
- Acres
- 0.01
- Age
- 9
- Amenities
- Walk-in Closet
- Association Fee
- $385
- Association Fee Includes
- Common Area Electricity, Common Area Gas, Exterior Painting, Garbage, Insurance - Common Area, Landscaping / Gardening, Maintenance - Common Area, Management Fee, Reserves, Roof, Sewer
- Bathroom Features
- Double Sinks, Full on Ground Floor, Stall Shower - 2+, Tile, Updated Bath
- Bedroom Description
- Ground Floor Bedroom, Walk-in Closet
- Building Name
- Sandalwood Owner's Association
- Cooling System
- Central AC, Multi-Zone
- Energy Features
- Double Pane Windows
- Family Room
- No Family Room
- Floor Covering
- Carpet, Laminate, Tile
- Foundation
- Concrete Perimeter and Slab
- Garage Parking
- Attached Garage, Guest / Visitor Parking
- Heating System
- Central Forced Air - Gas
- Laundry Facilities
- Inside, Upper Floor, Washer / Dryer
- Living Area
- 1,735
- Lot Size
- 620
- Neighborhood
- Sunnyvale
- Other Utilities
- Public Utilities
- Roof
- Shingle
- Sewer
- Sewer - Public
- Year Built
- 2017
- Zoning
- M3
Mortgage Calculator
Listing courtesy of Radha Rustagi from Keller Williams Thrive. 408-340-0558
 Based on information from MLSListings MLS as of All data, including all measurements and calculations of area, is obtained from various sources and has not been, and will not be, verified by broker or MLS. All information should be independently reviewed and verified for accuracy. Properties may or may not be listed by the office/agent presenting the information.
Copyright 2026 MLSListings Inc. All rights reserved