667 Beechnut CT, San Jose, CA 95133
- $1,098,000
- 4
- BD
- 4
- BA
- 1,720
- SqFt




- List Price
- $1,098,000
- MLS#
- ML82052168
- Property Type
- con
- Bedrooms
- 4
- Bathrooms
- 4
- Sqft. of Residence
- 1,720
- Year Built
- 2021
Property Description
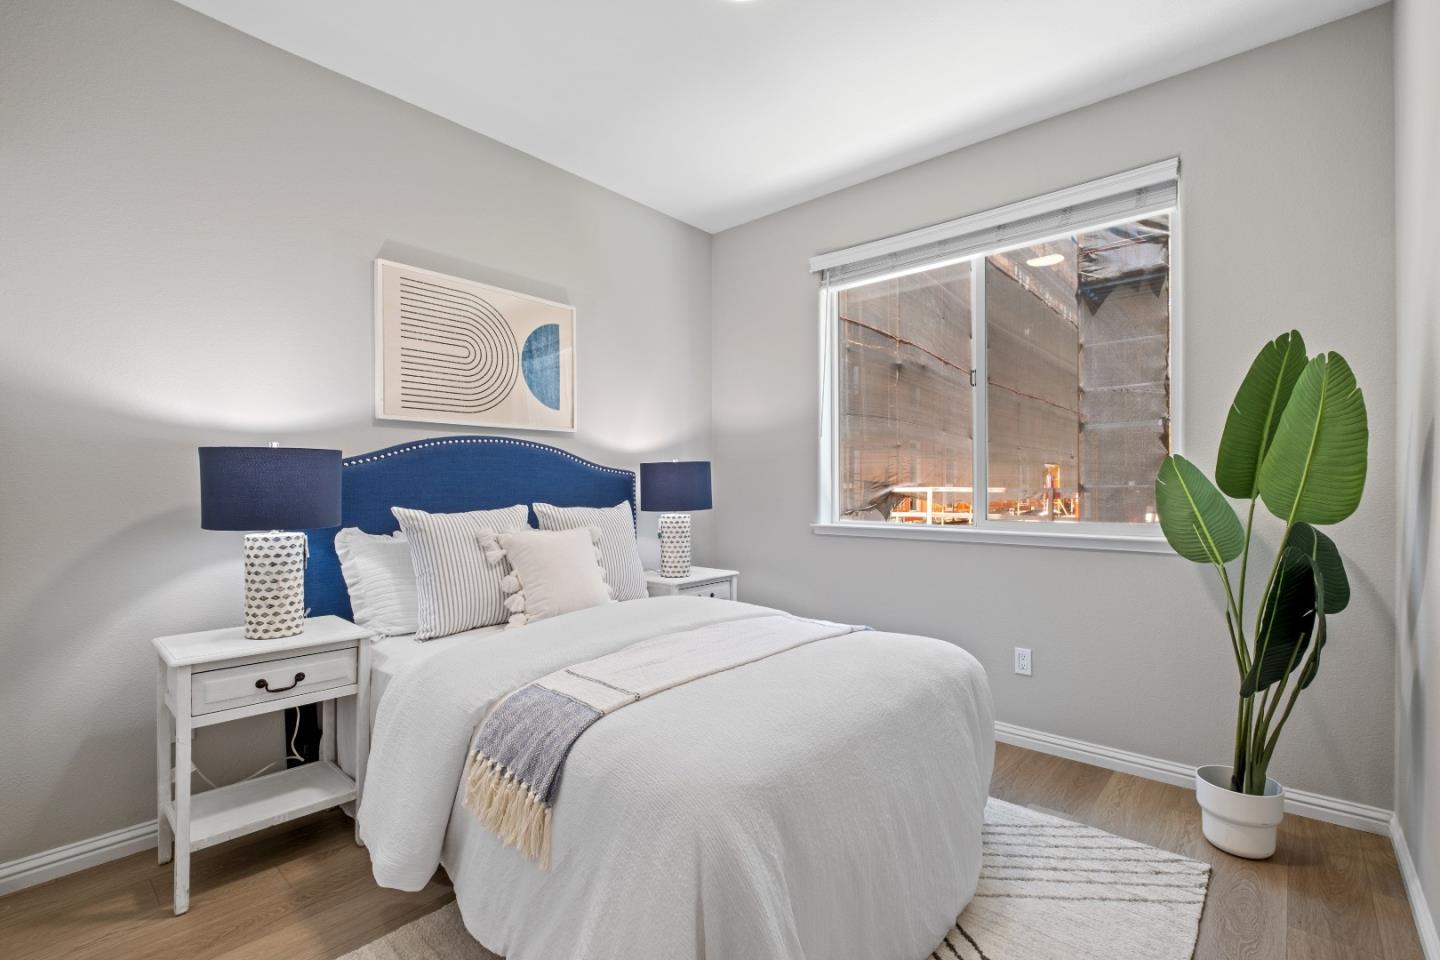
*Contemporary and light-filled, this beautifully maintained home features a desirable floor plan with 1 bedroom and 1 full bathroom on the first floor. The spacious main level features an open-concept layout ideal for living and entertaining, with abundant natural light, recessed lighting, and wide-plank flooring throughout.*The chef's kitchen showcases quartz countertops, stainless steel appliances, extensive cabinetry, subway tile backsplash, & an oversized center island. *The spacious primary suite features a walk-in closet and a well-appointed en-suite bath with dual vanities and a glass-enclosed shower. Additional bedrooms offer flexible space for family, guests, or a home office. Highlights include multi-zone heating and air conditioning for customized comfort on each level, an interior laundry room, dual-pane windows, and an attached side-by-side 2-car garage with a Tesla charger. *Residents enjoy access to a clubhouse, playgrounds, and a nearby city park. Conveniently located near VTA Light Rail, Berryessa BART, and Highways 680, 101, and 87, with easy access to major Silicon Valley employers including Nvidia, Google, Apple, and Supermicro, plus nearby shopping, dining, and essentials like Safeway, Target, Sprouts, Costco, Planet Fitness, and VillaSport.
Additional Information
- Age
- 5
- Association Fee
- $288
- Association Fee Includes
- Insurance - Common Area, Maintenance - Common Area
- Bathroom Features
- Double Sinks, Shower and Tub, Tile
- Building Name
- The Capitol
- Cooling System
- Whole House / Attic Fan
- Energy Features
- Ceiling Insulation, Double Pane Windows, Energy Star Appliances, Solar Power, Thermostat Controller, Whole House Fan
- Family Room
- Kitchen / Family Room Combo
- Floor Covering
- Tile, Vinyl / Linoleum
- Foundation
- Concrete Slab
- Garage Parking
- Attached Garage
- Heating System
- Electric
- Laundry Facilities
- Washer / Dryer
- Living Area
- 1,720
- Neighborhood
- Berryessa
- Other Rooms
- Attic
- Other Utilities
- Individual Electric Meters, Individual Gas Meters
- Roof
- Other
- Sewer
- Sewer - Public
- Unincorporated Yn
- Yes
- Year Built
- 2021
- Zoning
- APD
Mortgage Calculator
Listing courtesy of Sophie Shen from Keller Williams Thrive. 408-799-2558
 Based on information from MLSListings MLS as of All data, including all measurements and calculations of area, is obtained from various sources and has not been, and will not be, verified by broker or MLS. All information should be independently reviewed and verified for accuracy. Properties may or may not be listed by the office/agent presenting the information.
Copyright 2026 MLSListings Inc. All rights reserved