28100 Story Hill LN, Los Altos Hills, CA 94022
- $6,988,000
- 4
- BD
- 5
- BA
- 4,557
- SqFt










- List Price
- $6,988,000
- MLS#
- ML82052057
- Property Type
- res
- Bedrooms
- 4
- Bathrooms
- 5
- Sqft. of Residence
- 4,557
- Lot Size
- 43,919
- Listing Area
- Los Altos Hills
- Year Built
- 1985
Property Description
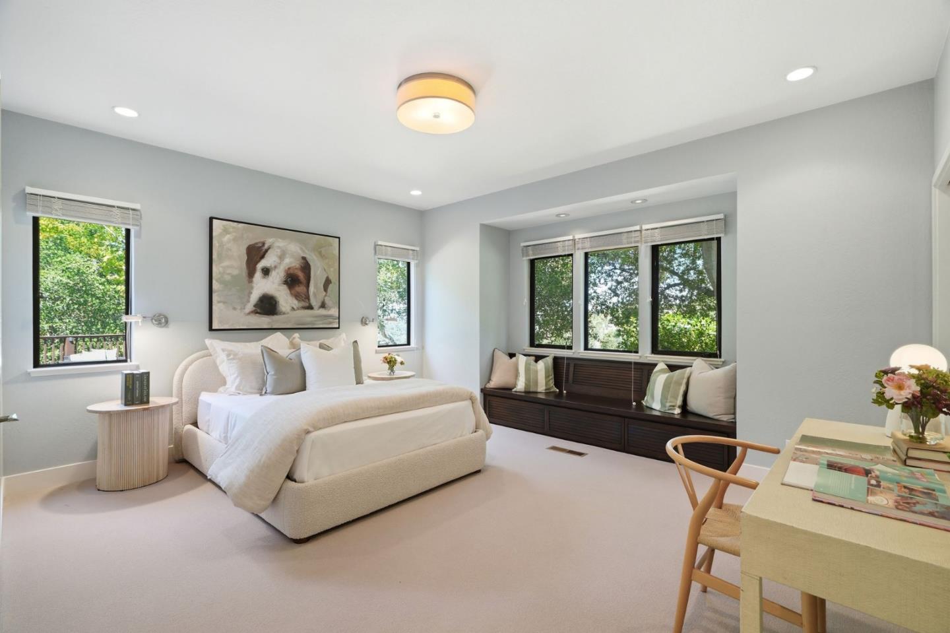
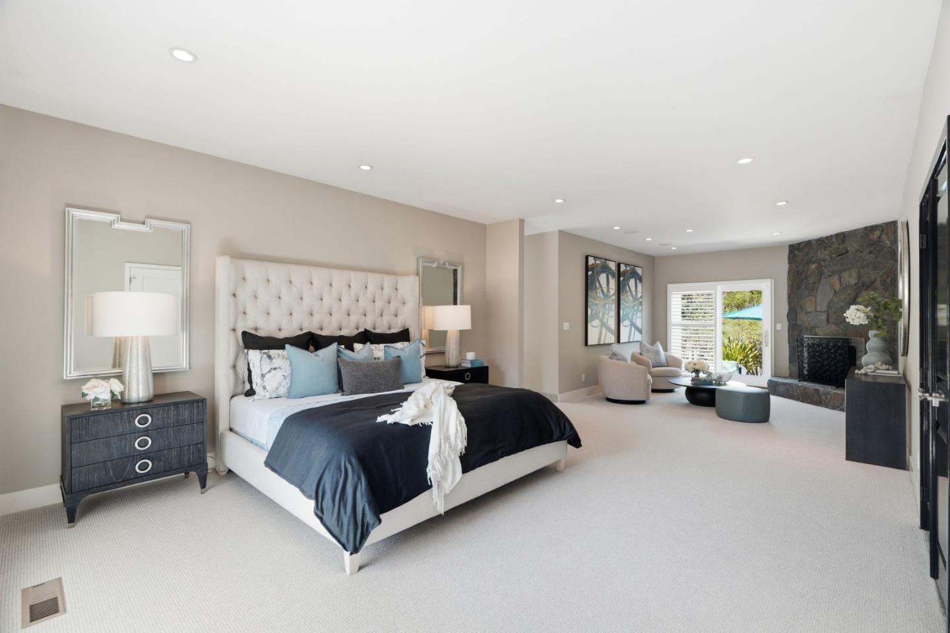
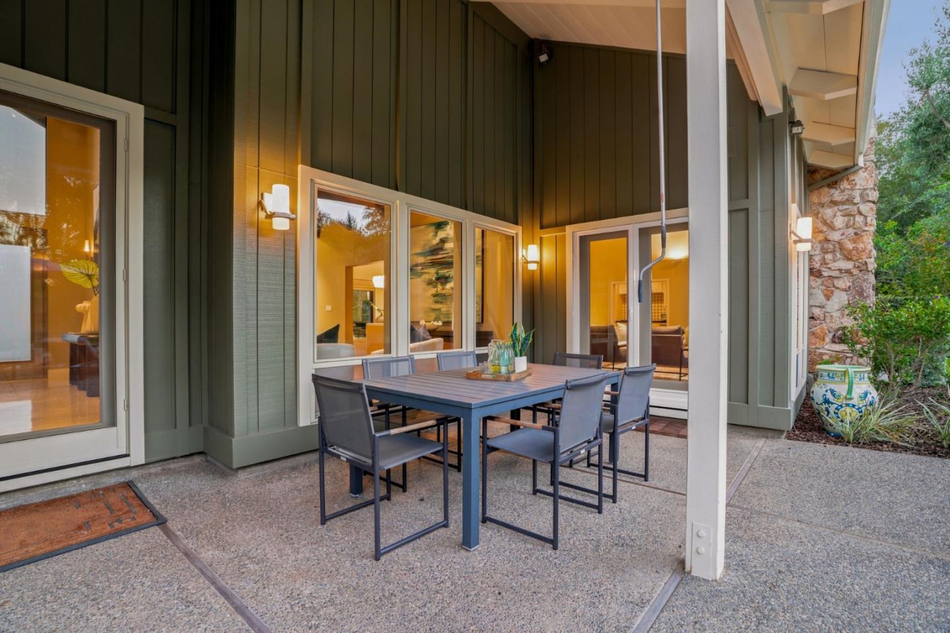
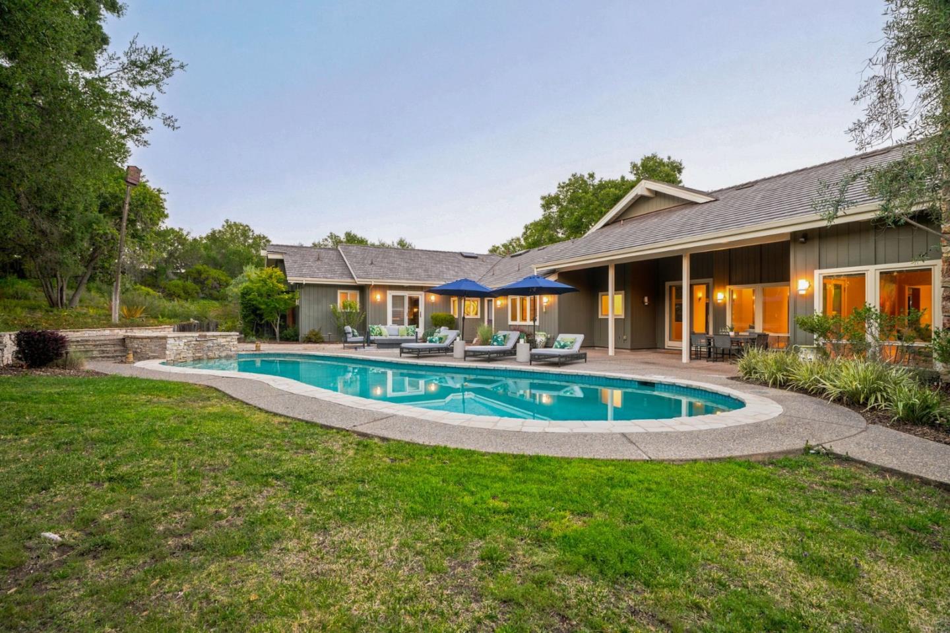
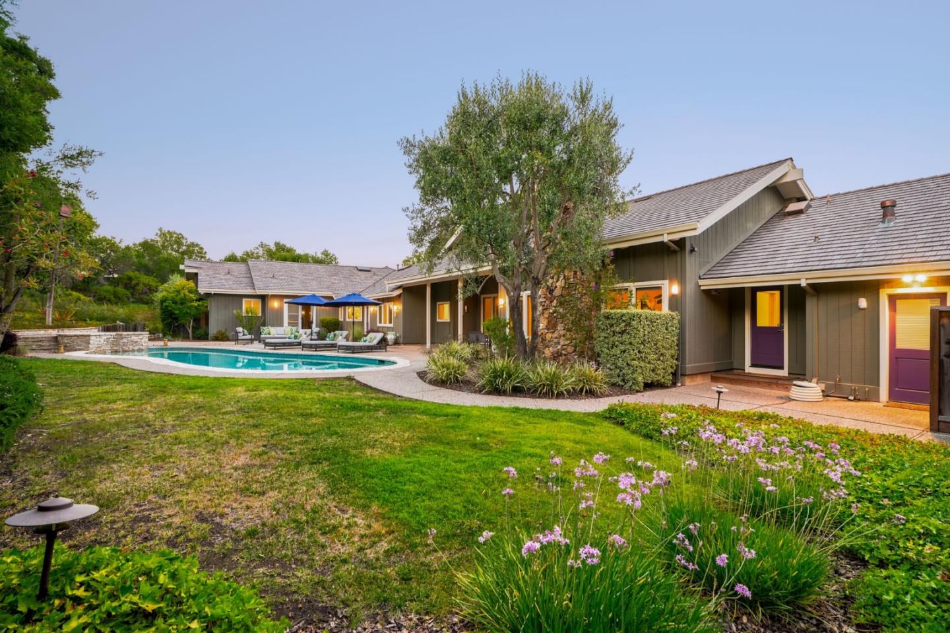
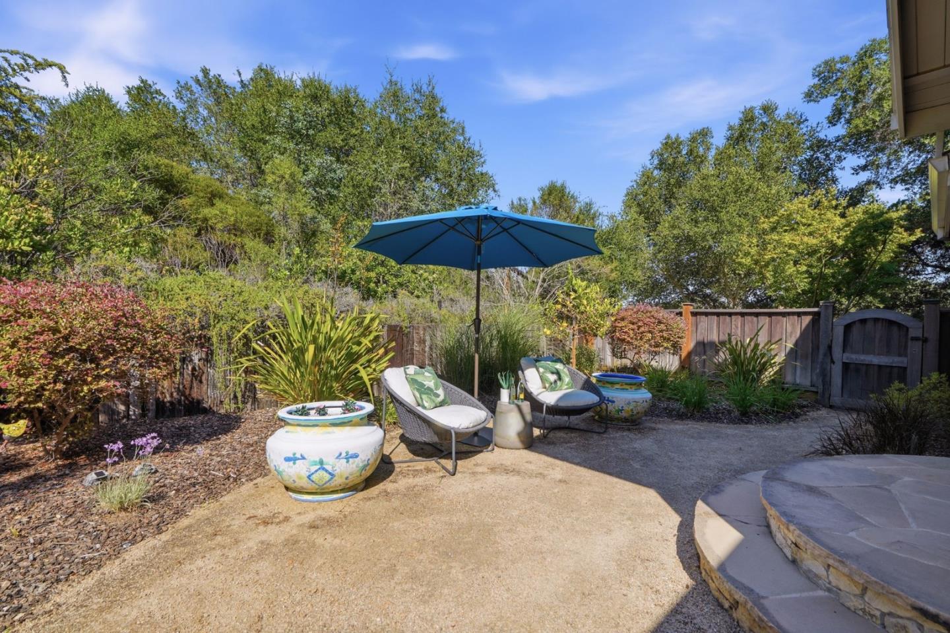
Set on more than an acre amid the verdant beauty of Los Altos Hills, this expansive home enjoys a private, elevated setting at the end of a long driveway that winds away from the street. Beautiful landscaping, natural stone accents, and a sleek modern entry introduce more than 4,550 square feet of light-filled living space with soaring vaulted beamed and paneled ceilings, gorgeous hardwood floors, and a bright ambiance that embraces the home's natural surroundings. Grand gathering spaces, three fireplaces, a dine-in kitchen with top-tier appliances, a family room, and an office provide exceptional comfort, while four bedrooms include two guest suites and a palatial primary retreat with a wet bar, outdoor access, and a spa-inspired bath. Resort-like grounds offer a pool, spa, expansive lawn, and a view deck, all in a private setting close to nature preserves, downtown Los Altos, and acclaimed Palo Alto schools.
Additional Information
- Age
- 41
- Amenities
- High Ceiling, Vaulted Ceiling, Walk-in Closet, Wet Bar
- Bathroom Features
- Marble, Oversized Tub, Tub
- Bedroom Description
- Ground Floor Bedroom, Walk-in Closet
- Cooling System
- Central AC
- Family Room
- Separate Family Room
- Fence
- Wood
- Fireplace Description
- Family Room, Gas Burning, Insert, Living Room, Primary Bedroom
- Floor Covering
- Carpet, Hardwood, Tile
- Foundation
- Concrete Perimeter
- Garage Parking
- Attached Garage
- Heating System
- Central Forced Air - Gas
- Laundry Facilities
- Dryer, Inside, Tub / Sink, Washer
- Living Area
- 4,557
- Lot Description
- Grade - Hilly
- Lot Size
- 43,919
- Neighborhood
- Los Altos Hills
- Other Rooms
- Laundry Room
- Other Utilities
- Individual Electric Meters, Individual Gas Meters
- Pool Description
- Pool - Heated, Pool - Sweep, Spa - Jetted
- Roof
- Other
- Sewer
- Sewer Connections - LESS than 500 feet away
- Special Features
- Bathroom Features, Kitchen Features, Parking, Wide Halls / Doors (3 Ft +)
- Unincorporated Yn
- Yes
- View
- Forest / Woods, Neighborhood
- Zoning
- RA
Mortgage Calculator
Listing courtesy of DeLeon Team from Deleon Realty. 650-300-0888
 Based on information from MLSListings MLS as of All data, including all measurements and calculations of area, is obtained from various sources and has not been, and will not be, verified by broker or MLS. All information should be independently reviewed and verified for accuracy. Properties may or may not be listed by the office/agent presenting the information.
Copyright 2026 MLSListings Inc. All rights reserved