1170 Foster City BLVD 107, Foster City, CA 94404
- $825,000
- 2
- BD
- 2
- BA
- 1,286
- SqFt




- List Price
- $825,000
- MLS#
- ML82051944
- Property Type
- con
- Bedrooms
- 2
- Bathrooms
- 2
- Sqft. of Residence
- 1,286
- Year Built
- 1973
Property Description
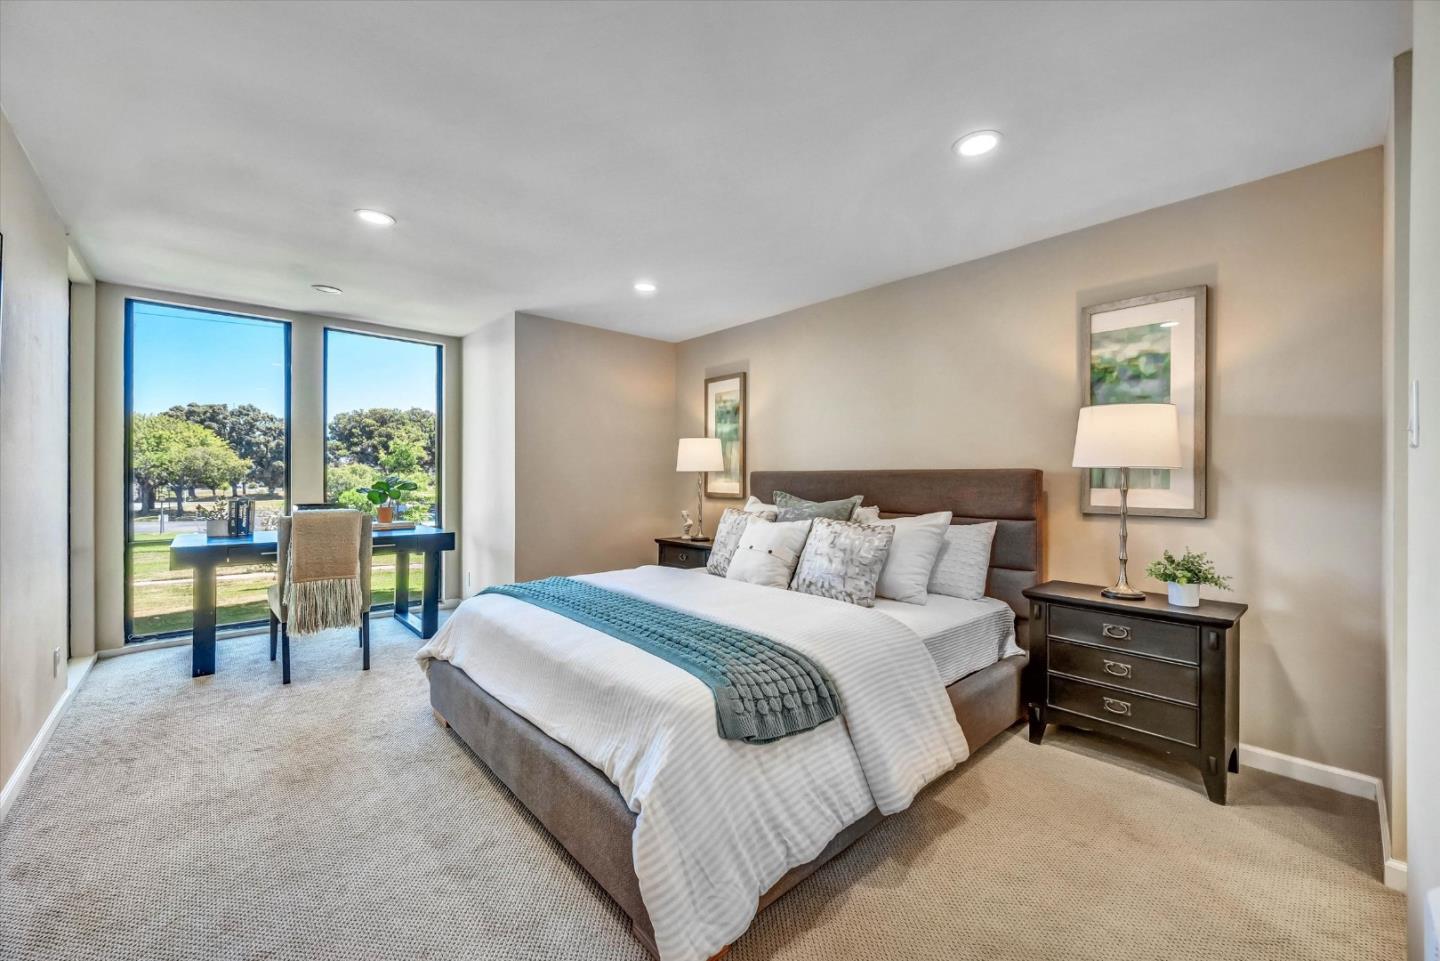
This is the PREMIER building within the Marina Point Complex with easy access and up front and center. This unit features recessed lighting throughout, updated kitchen, new paint and carpet throughout - 2 full baths and in-unit laundry. The home offers 1,286 sq ft of living space with a practical layout, with Dining area and Living Room leading to a private deck overlooking the neighborhood. The kitchen features granite countertops, an electric oven range, refrigerator, dishwasher, garbage disposal, exhaust fan, and a trash compactor, providing ample functionality. Enjoy the warmth of the gas-burning fireplaces. Laundry is conveniently located inside the utility room with washer and dryer included. Bathrooms include one with a shower over the tub and another with a stall shower. 1 car deeded parking beneath building #7. Large Parking Lot just outside building for additional parking and guests. Residents have access to community amenities such as an in-ground lap pool and spa and club house - which is great for family gatherings and other functions. The grounds have children play areas, Tennis Courts and RV/Boat Parking at no additional chargh. The property is part of the San Mateo-Foster City Elementary school district.
Additional Information
- Age
- 53
- Amenities
- Bay Window
- Association Fee
- $930
- Association Fee Includes
- Common Area Electricity, Exterior Painting, Garbage, Insurance - Common Area, Insurance - Earthquake, Insurance - Hazard, Insurance - Liability, Insurance - Structure, Landscaping / Gardening, Management Fee, Organized Activities, Pool, Spa, or Tennis, Recreation Facility, Reserves, Roof, Sewer, Water
- Bathroom Features
- Shower over Tub - 1, Stall Shower
- Bedroom Description
- Ground Floor Bedroom, Primary Bedroom on Ground Floor
- Building Name
- Marina Point
- Cooling System
- None
- Family Room
- No Family Room
- Fireplace Description
- Gas Burning
- Foundation
- Concrete Perimeter
- Garage Parking
- Assigned Spaces, Underground Parking
- Heating System
- Baseboard, Electric
- Laundry Facilities
- In Utility Room, Inside, Washer / Dryer
- Living Area
- 1,286
- Neighborhood
- Fc- Nbrhood#4 - Marina Point Etc.
- Other Utilities
- Public Utilities
- Pool Description
- Community Facility, Pool - In Ground, Pool - Lap, Spa - In Ground
- Roof
- Bitumen
- Sewer
- Sewer - Public
- Style
- Contemporary
- Unincorporated Yn
- Yes
- View
- Neighborhood
- Year Built
- 1973
- Zoning
- Condo
Mortgage Calculator
Listing courtesy of Bruno A. Baldini from Century 21 Baldini Realty. 415-939-4212
 Based on information from MLSListings MLS as of All data, including all measurements and calculations of area, is obtained from various sources and has not been, and will not be, verified by broker or MLS. All information should be independently reviewed and verified for accuracy. Properties may or may not be listed by the office/agent presenting the information.
Copyright 2026 MLSListings Inc. All rights reserved