601 Portofino LN, Foster City, CA 94404
- $1,238,000
- 2
- BD
- 2
- BA
- 1,395
- SqFt




- List Price
- $1,238,000
- MLS#
- ML82051845
- Property Type
- con
- Bedrooms
- 2
- Bathrooms
- 2
- Sqft. of Residence
- 1,395
- Lot Size
- 1,996
- Year Built
- 1975
Property Description
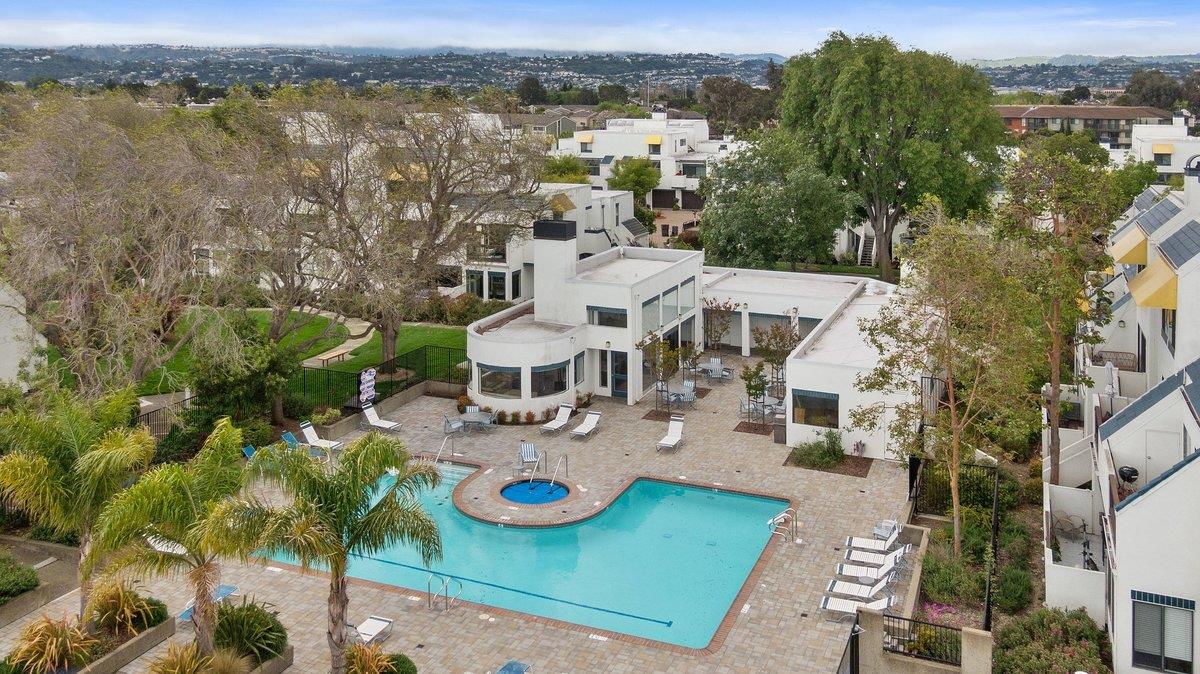
The Waterfront lifestyle! Spectacular one-level "walk-in" unit in one of the Bay Area's most sought after destinations - the award winning "Islands" of Foster City... Simply said, 601 Portofino Lane is one offering you will not want to miss... Featuring dramatic yet tranquil water views from nearly every room, tasteful upgrades throughout, an intuitive light-filled floorpan (including a separate den/office or nursery) and so much more! Remarkable both inside and out, the outdoor space features an oversized walk-out entertaining patio, dramatic yet peaceful water views and an abundance of local bird activity. Duck families, Hummingbirds and an assortment of other indigenous birds are often seen swimming or sunning in the warm Foster City sub-climate. Evenings are a real treat at the Portofino residence with swimming pool lights serving as a romantic - yet dramatic backdrop for entertaining or quiet at-home time. Warm summer mornings, star-filled evenings, water sports, a year-round spa / clubhouse, a boat dock and more - all within moments of your front door. Location, Location Location... Shopping, schools, parks, biking / walking paths, the Bay Trail, freeways are also close at hand. No matter if you're young or young at heart, this is one home you will absolutely want to visit
Additional Information
- Age
- 51
- Association Fee
- $975
- Association Fee Includes
- Exterior Painting, Garbage, Gas, Hot Water, Management Fee, Pool, Spa, or Tennis, Roof, Water / Sewer, Insurance - Common Area, Maintenance - Common Area
- Building Name
- The Islands
- Cooling System
- None
- Family Room
- Other
- Fireplace Description
- Living Room
- Foundation
- Concrete Slab
- Garage Parking
- Detached Garage, Common Parking Area, Guest / Visitor Parking
- Heating System
- Individual Room Controls, Radiant, Electric
- Laundry Facilities
- Washer / Dryer
- Living Area
- 1,395
- Lot Description
- Grade - Level, Views
- Lot Size
- 1,996
- Neighborhood
- Fc- Nbrhood#5 - The Islands Etc
- Other Rooms
- Den / Study / Office
- Other Utilities
- Public Utilities
- Pool Description
- Community Facility, Pool - In Ground
- Roof
- Other
- Sewer
- Sewer - Public
- Style
- Contemporary
- Unit Description
- Corner Unit, End Unit
- View
- Water
- Year Built
- 1975
- Zoning
- RMR3PD
Mortgage Calculator
Listing courtesy of Philip Watson from Christie's International Real Estate Sereno. 650-274-5187
 Based on information from MLSListings MLS as of All data, including all measurements and calculations of area, is obtained from various sources and has not been, and will not be, verified by broker or MLS. All information should be independently reviewed and verified for accuracy. Properties may or may not be listed by the office/agent presenting the information.
Copyright 2026 MLSListings Inc. All rights reserved