5065 Muirwood DR, Pleasanton, CA 94588
- $2,028,000
- 4
- BD
- 3
- BA
- 2,579
- SqFt








- List Price
- $2,028,000
- Price Change
- ▼ $72,000 1784192795
- MLS#
- ML82051827
- Property Type
- res
- Bedrooms
- 4
- Bathrooms
- 3
- Sqft. of Residence
- 2,579
- Lot Size
- 7,047
- Listing Area
- Pleasanton
- Year Built
- 1989
Property Description
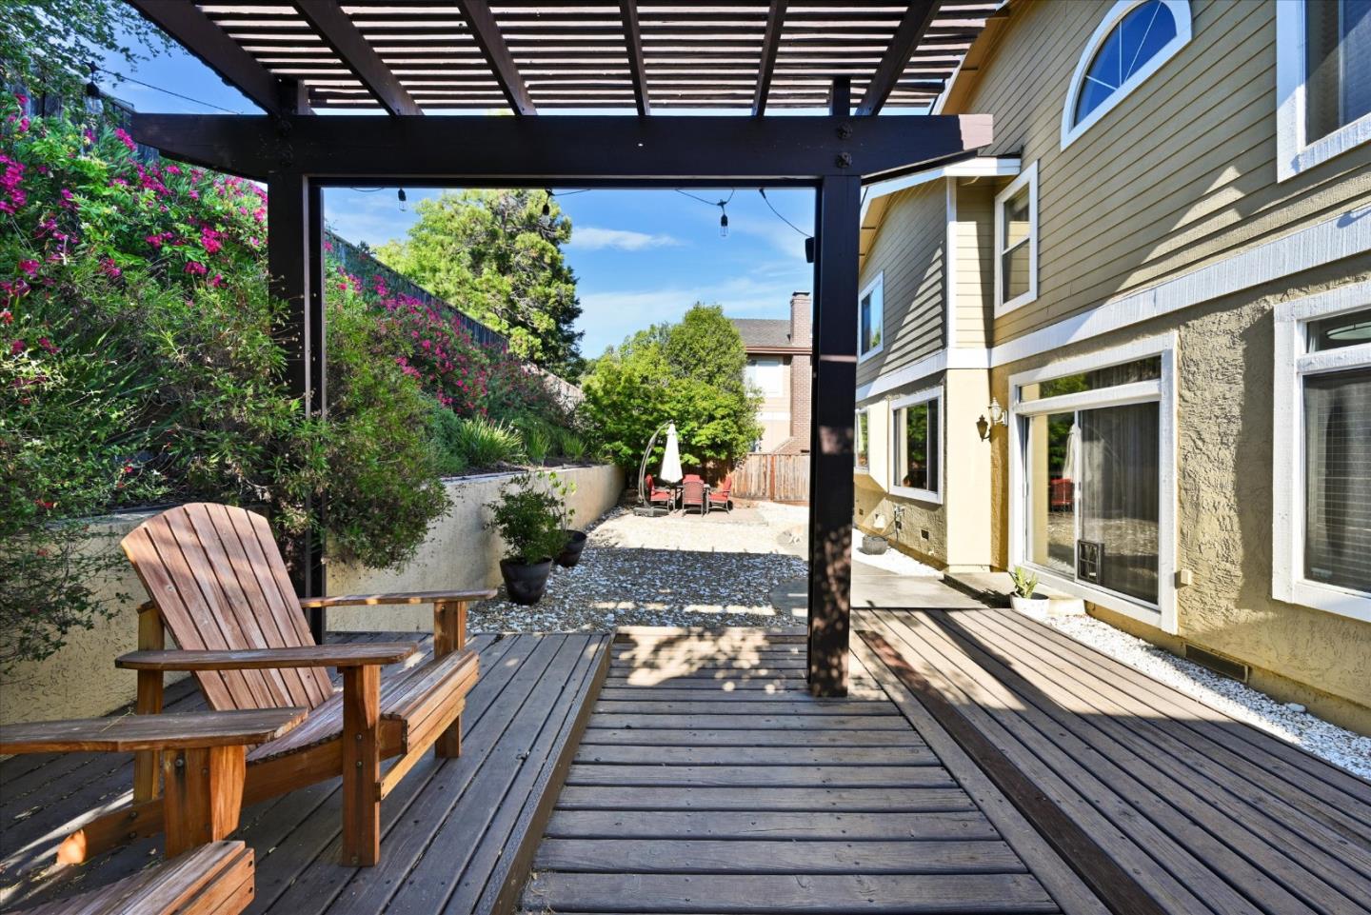
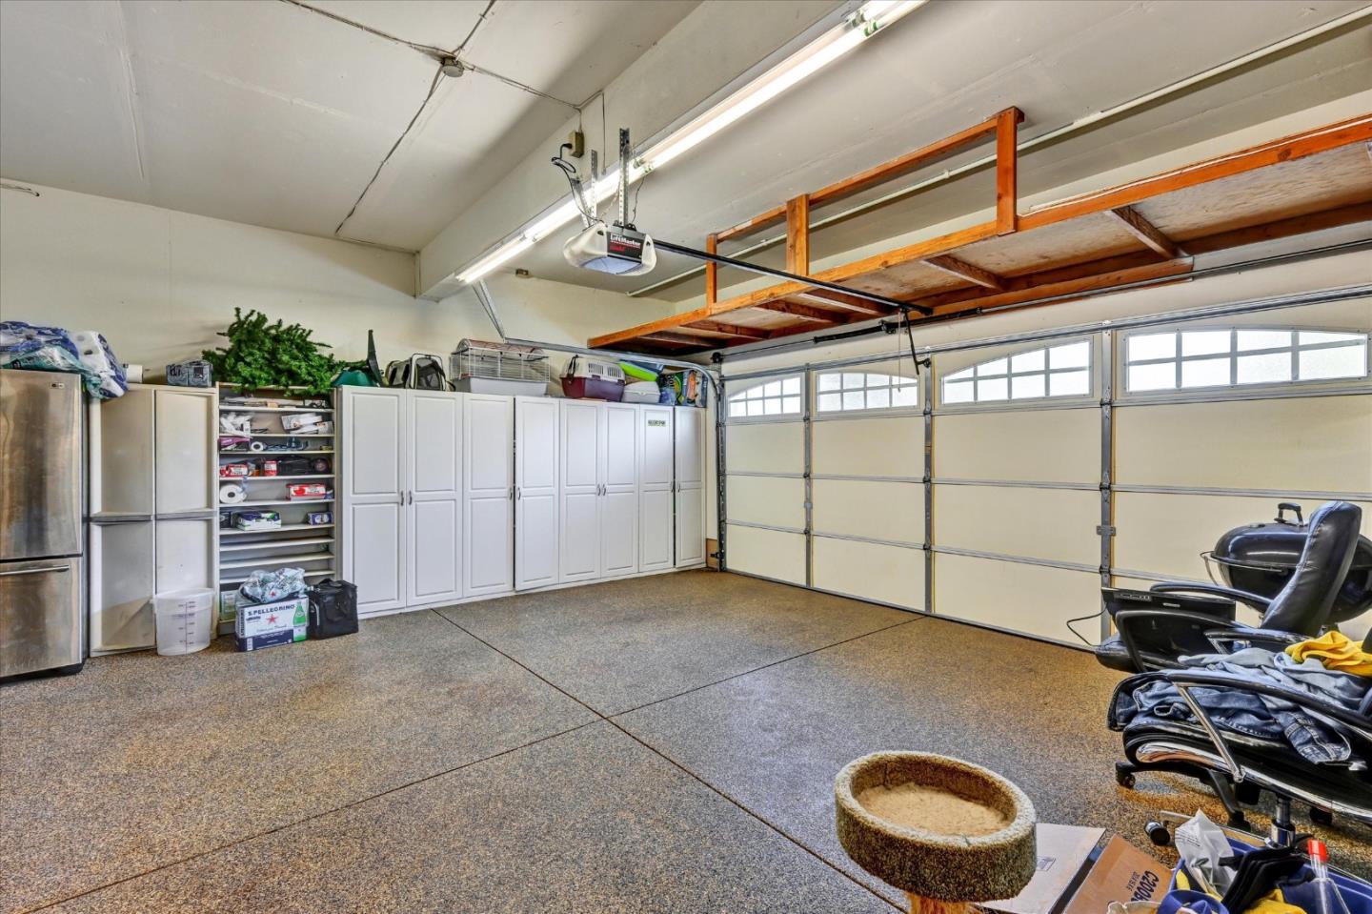
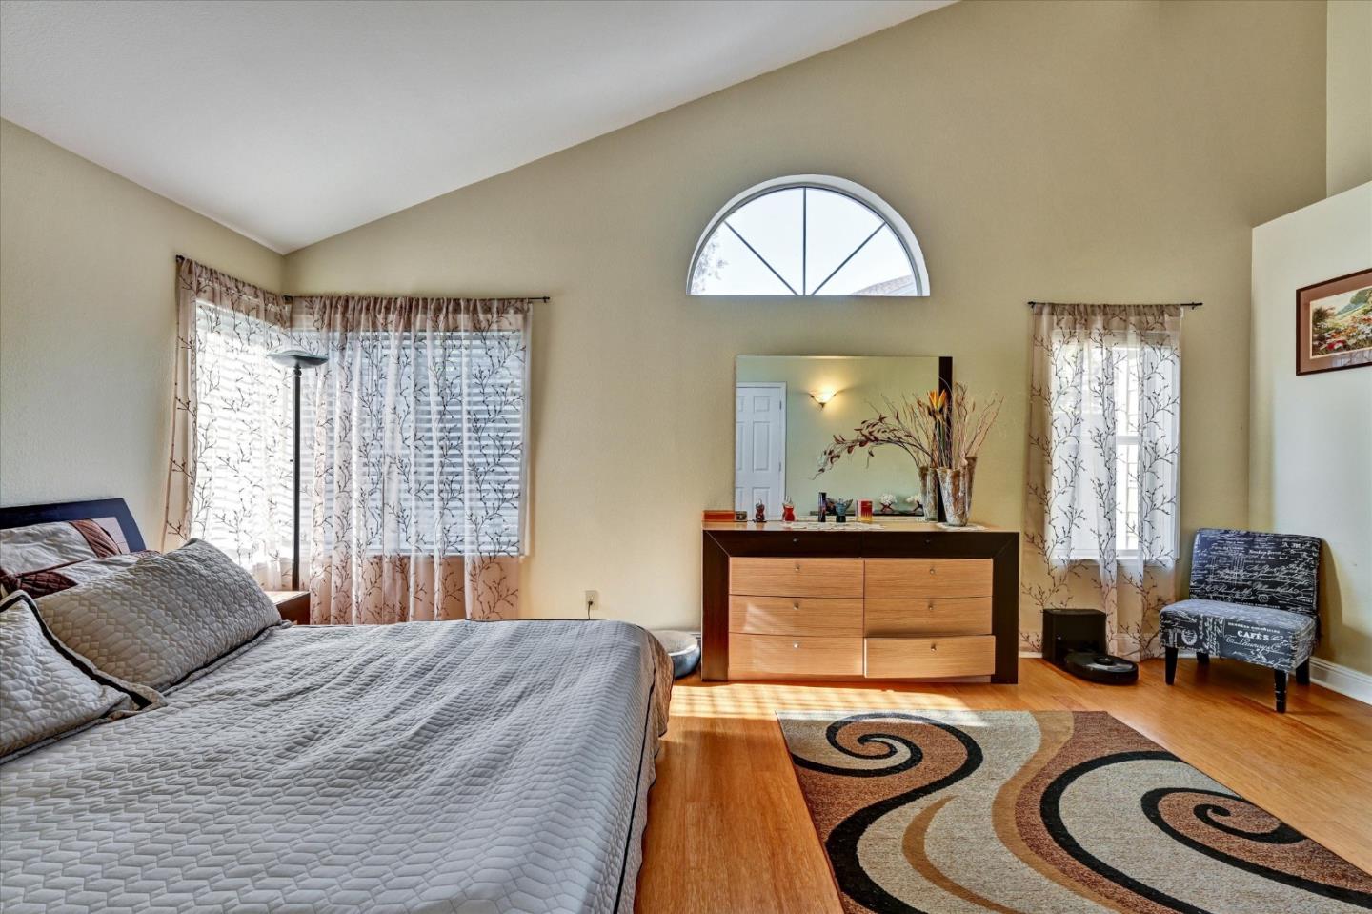
West-side Pleasanton's desirable pocket in the Muirwood Drive neighborhood. This elegant 4-bedroom, 2.5-bath home offers exceptional value for this updated home. The decorative glass double doors welcome you into a spacious living room filled with natural light that highlights the bamboo floors and formal dining area. The updated kitchen features a large island with a gas cooktop, granite counters, stainless steel appliances, and a coffee station perfect for entertaining or everyday comfort. Relax in the family room, which opens to the patio, wetbar complete with fireplace. Upstairs, a generous prime bedroom with a custom closet. Backyard BBQ area, outdoor dining, and fruit trees. 3-car garage for all your toys. Located near top-rated schools, parks, and hiking trails, this home offers easy access to downtown Pleasanton restaurants and shopping. Commuter-friendly location near Caltrain to Silicon Valley, San Francisco, and SanJose, with quick access to (I) 680, (I) 580. Stanford HealthCare Tri Valley is just 2 miles away, and Pleasanton Ridge access, Castleridge Trailhead, and foothill corridor convenience are minutes from your door.
Additional Information
- Age
- 37
- Cooling System
- Central AC
- Family Room
- Separate Family Room
- Fireplace Description
- Family Room, Living Room
- Foundation
- Concrete Perimeter and Slab
- Garage Parking
- Attached Garage
- Heating System
- Central Forced Air
- Living Area
- 2,579
- Lot Size
- 7,047
- Neighborhood
- Pleasanton
- Other Utilities
- Public Utilities
- Roof
- Composition
- Sewer
- Sewer - Public
- Unincorporated Yn
- Yes
- Zoning
- Residential
Mortgage Calculator
Listing courtesy of Laura Lynn from California Real Estate. 831-479-4894
 Based on information from MLSListings MLS as of All data, including all measurements and calculations of area, is obtained from various sources and has not been, and will not be, verified by broker or MLS. All information should be independently reviewed and verified for accuracy. Properties may or may not be listed by the office/agent presenting the information.
Copyright 2026 MLSListings Inc. All rights reserved