37 Bremerton CIR, Redwood City, CA 94065
- $1,788,888
- 4
- BD
- 4
- BA
- 2,198
- SqFt





- List Price
- $1,788,888
- MLS#
- ML82051493
- Property Type
- con
- Bedrooms
- 4
- Bathrooms
- 4
- Sqft. of Residence
- 2,198
- Year Built
- 2010
Property Description
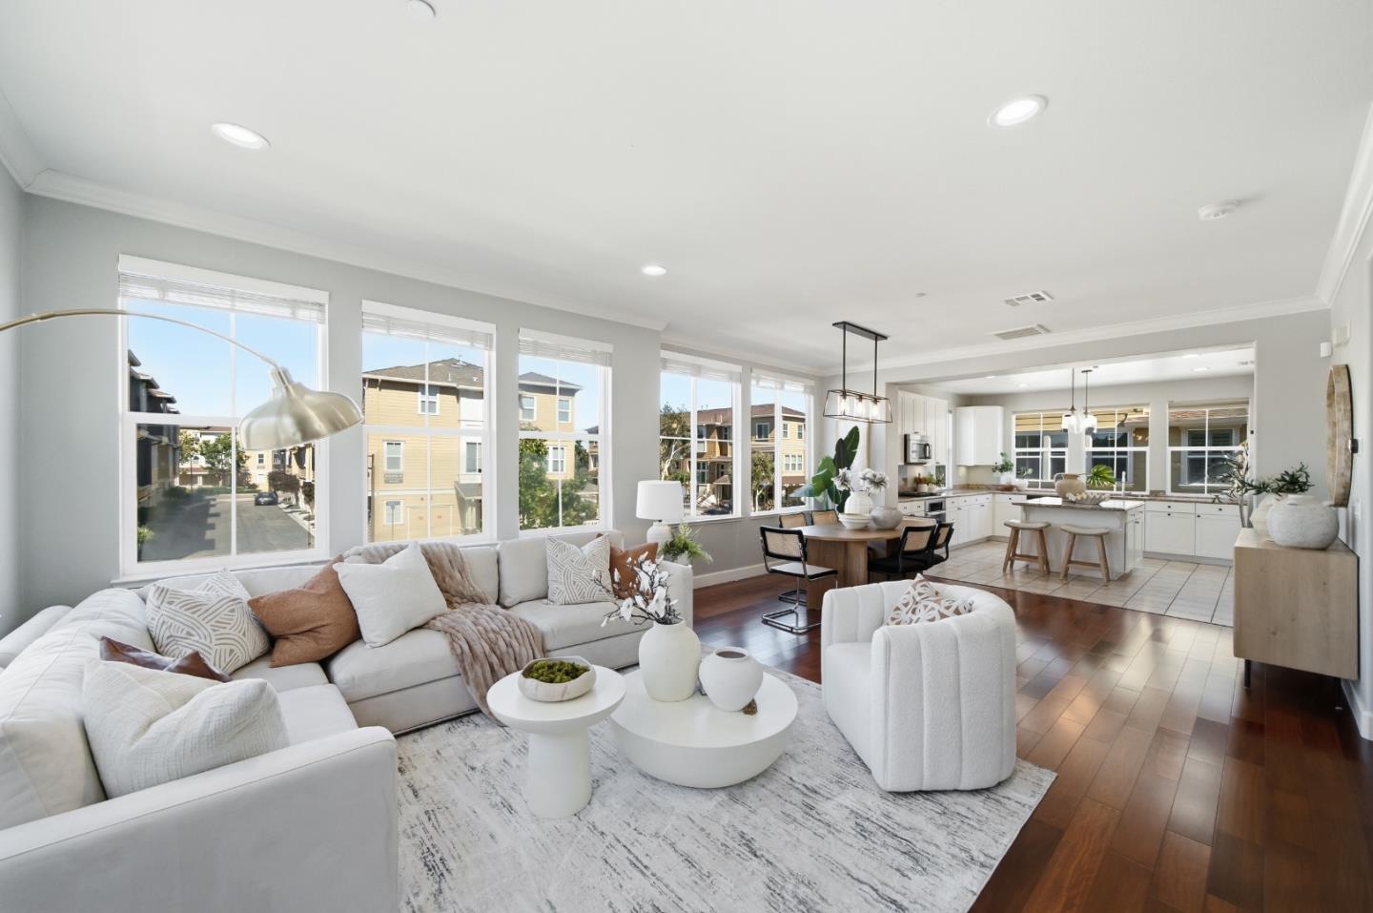
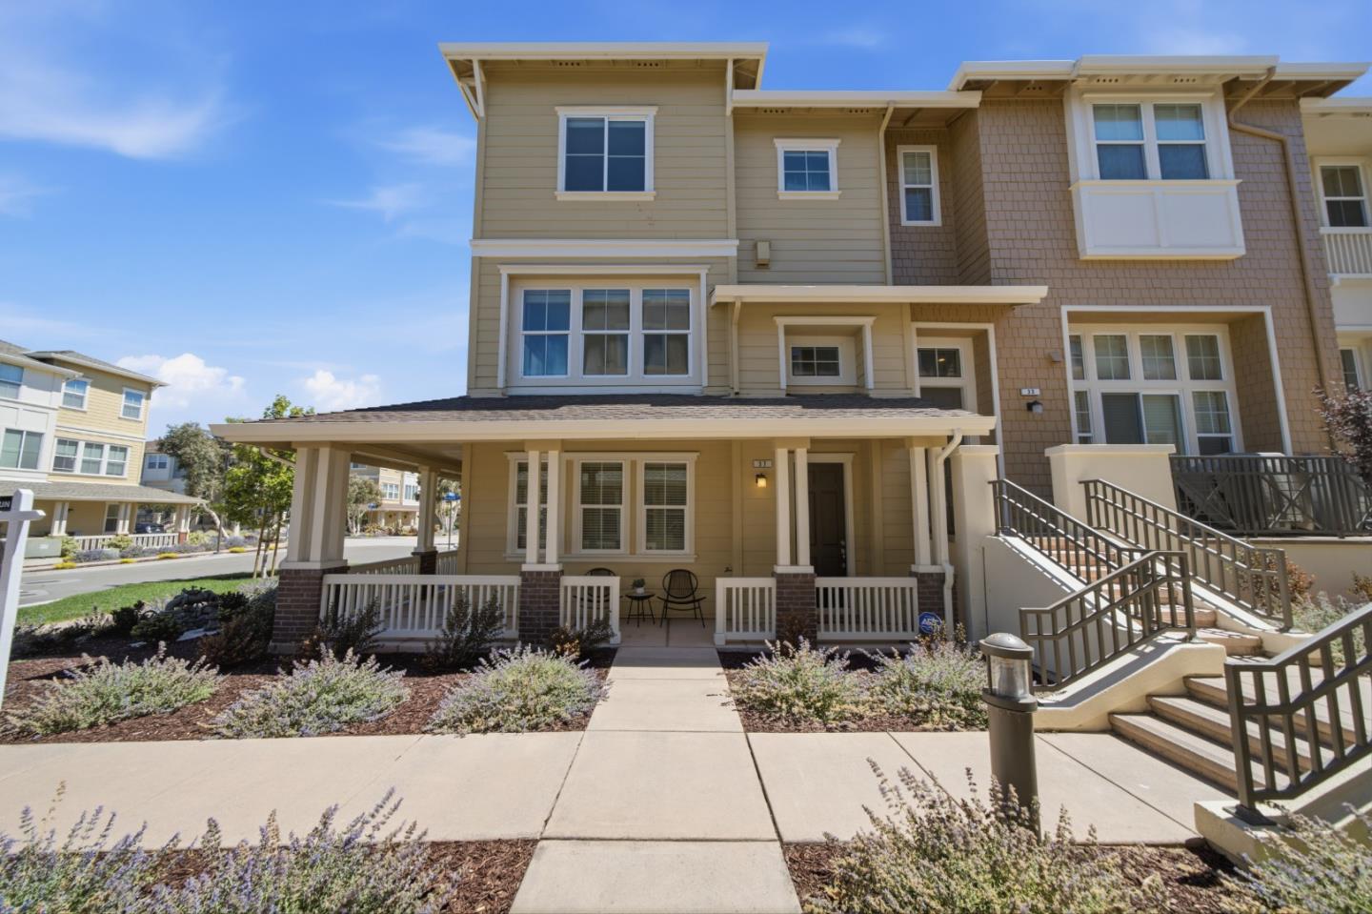
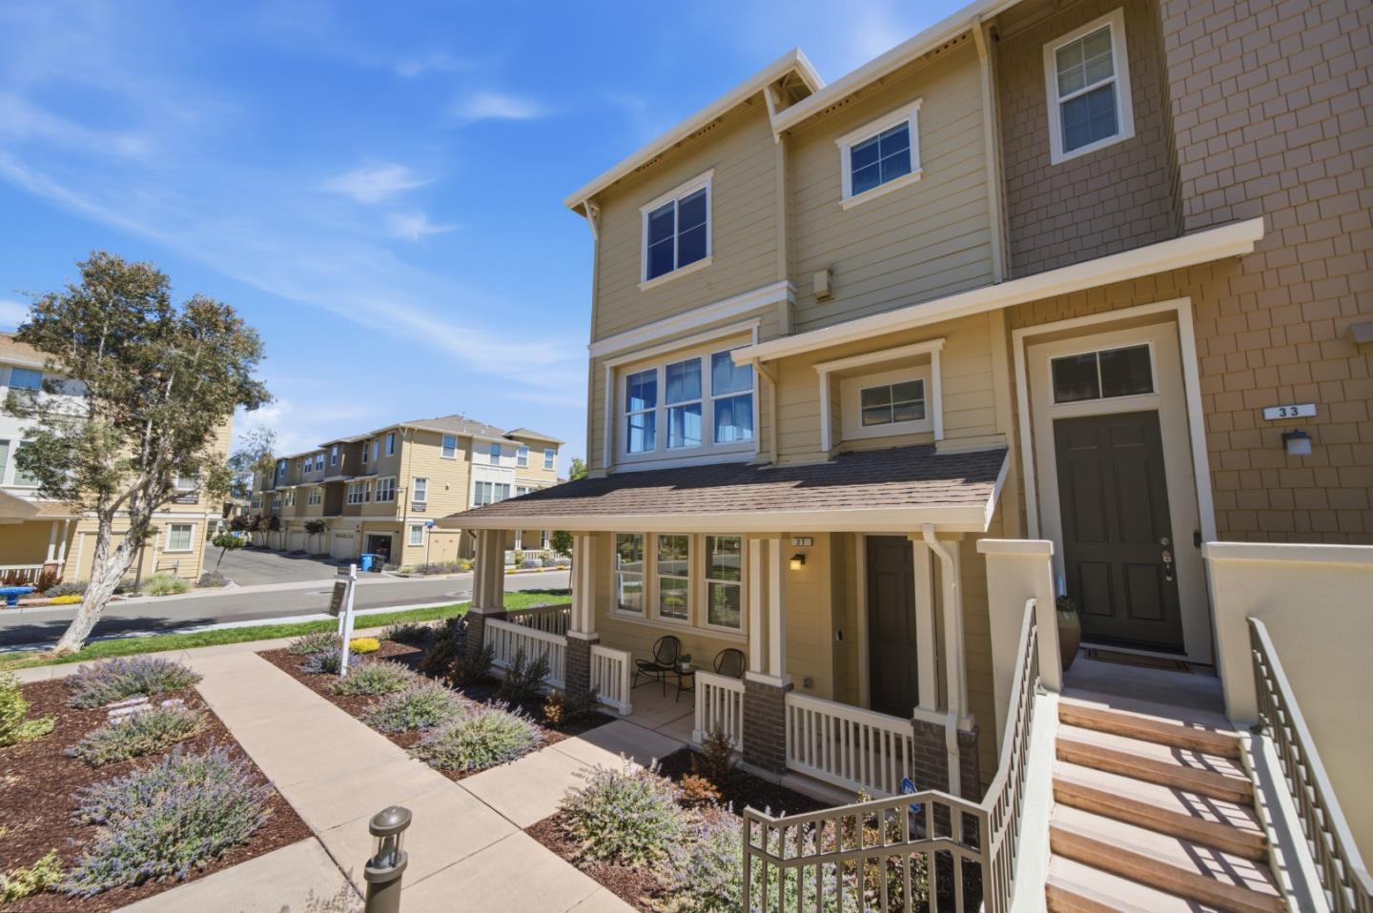
Rare Opportunity in The Preserve! Welcome to this bright, light-filled 2010 built, 4bed, 3.5bath premium corner unit. Offering an extremely exquisite and highly sought-after floor plan in a serene neighborhood. A gorgeous community park sits right down the path, serving as a huge beautifully maintained extended backyard without any upkeep. The ground floor features a private main entrance, direct access to a 2 car side-by-side garage with EV outlet, storage, a convenient 4th bedroom and full bath, ideal for guests or a home office. At the main level where soaring ceilings and large windows flood the open-concept living space with natural light. This level boasts gleaming wood floors, a gas fireplace, a dining area, and a gourmet kitchen equipped with a large island, granite countertops, and premium appliances, a refreshed half-bath, a bonus room and two pantries. The top level hosts 3 bright bedrooms and a convenient laundry closet. Along with the luxurious primary suite with a large walk-in closet, custom organizers, and a spa-like en-suite bath, you will find two additional spacious, sun-drenched bedrooms that share a beautifully finished full hallway bathroom. Ideally situated just steps from the Bay Trail, top schools, and major commute routes. This home is an absolute steal!
Additional Information
- Age
- 16
- Amenities
- High Ceiling, Walk-in Closet
- Association Fee
- $455
- Association Fee Includes
- Exterior Painting, Insurance - Common Area, Landscaping / Gardening, Maintenance - Common Area, Maintenance - Exterior, Management Fee, Reserves
- Bathroom Features
- Double Sinks, Full on Ground Floor, Shower and Tub, Tub in Primary Bedroom, Tubs - 2+, Updated Bath
- Bedroom Description
- Ground Floor Bedroom, Walk-in Closet
- Building Name
- The Preserve
- Cooling System
- Central AC, Multi-Zone
- Energy Features
- Low Flow Shower, Low Flow Toilet
- Family Room
- Kitchen / Family Room Combo
- Foundation
- Concrete Slab
- Garage Parking
- Attached Garage
- Heating System
- Central Forced Air - Gas, Heating - 2+ Zones
- Living Area
- 2,198
- Neighborhood
- Shearwater
- Other Utilities
- Solar - Hot Water Heater - Leased
- Roof
- Composition
- Sewer
- Sewer - Public
- Style
- Contemporary
- Unincorporated Yn
- Yes
- Year Built
- 2010
- Zoning
- R1
Mortgage Calculator
Listing courtesy of Sonal Chopra Gopalla from Compass. 650-534-4822
 Based on information from MLSListings MLS as of All data, including all measurements and calculations of area, is obtained from various sources and has not been, and will not be, verified by broker or MLS. All information should be independently reviewed and verified for accuracy. Properties may or may not be listed by the office/agent presenting the information.
Copyright 2026 MLSListings Inc. All rights reserved