1407 Carlton RD, Hillsborough, CA 94010
- $3,750,000
- 4
- BD
- 4
- BA
- 4,070
- SqFt






- List Price
- $3,750,000
- MLS#
- ML82051481
- Property Type
- res
- Bedrooms
- 4
- Bathrooms
- 4
- Sqft. of Residence
- 4,070
- Lot Size
- 15,008
- Listing Area
- Lakeview
- Year Built
- 1955
Property Description
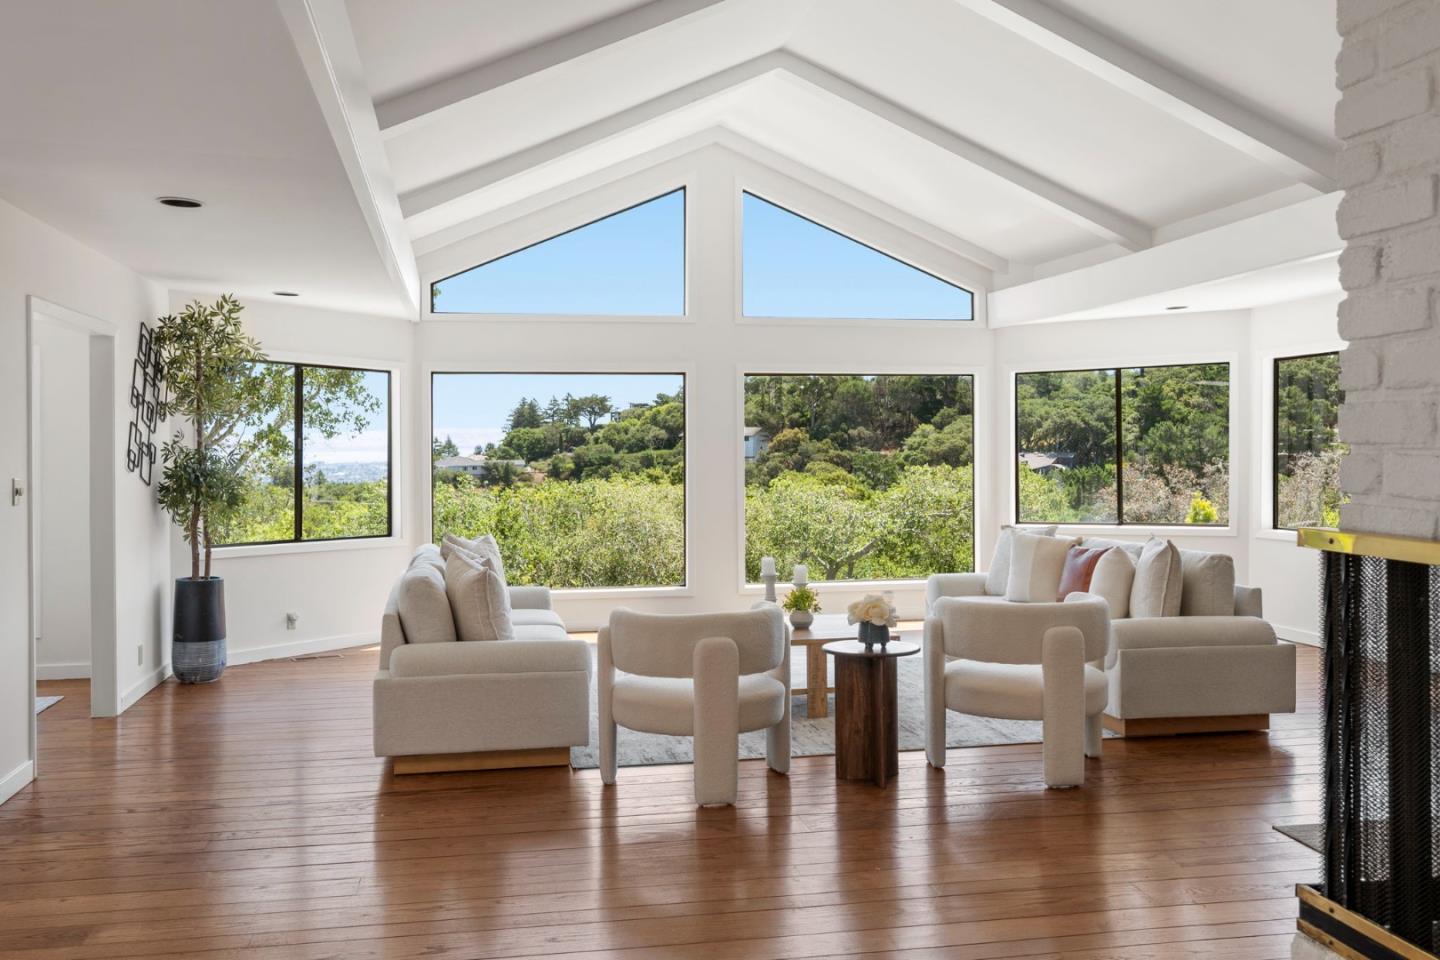
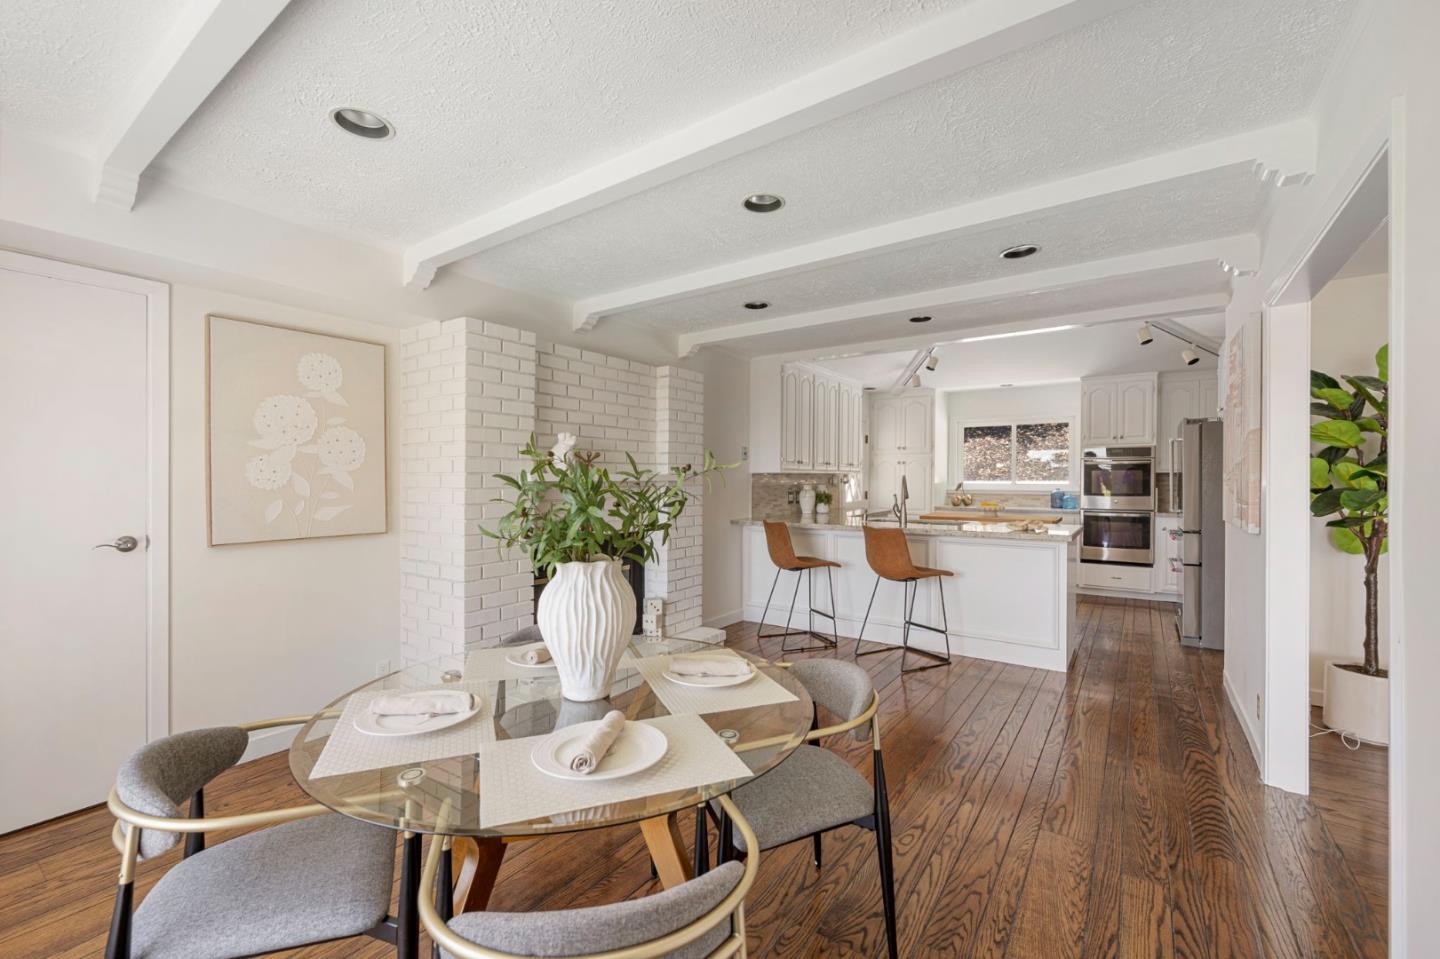
Located in a community renowned for exceptional schools, this is a compelling Hillsborough opportunity. Offered at the lowest price per sq. ft. in Hillsborough, it delivers outstanding value in the community & across the Peninsula. Sweeping Bay & San Mateo Bridge views define this home. Recently refreshed & updated, it features newly painted interiors, hardwood floors & a dramatic great room w/walls of glass overlooking the pool, expansive deck & panoramic viewsan exceptional setting for everyday living & entertaining. Designed for multigenerational living , w/ADU potential, the home offers 2 kitchens, 2 laundry rooms, separate exterior access & living & work-from-home spaces. Main level includes 2 primary suites, powder rm & view kitchen w/stone countertops, generous island, eating area & fireplace. Nearby office offers potential for a 5th BR or primary suite expansion. Lower level includes 2 BRs, full BA, 2nd kit/dining area & flexible bonus room ideal as a 2nd office or craft room. Direct patio, pool & outdoor access makes this level ideal for extended family, guests, caregivers or independent living. Wine cellar, workshop, 2-car garage, oversized driveway & generous storage complete this rare offering w/exceptional views, impressive scale, versatility & unmatched value.
Additional Information
- Age
- 71
- Amenities
- High Ceiling, Open Beam Ceiling, Skylight, Vaulted Ceiling, Walk-in Closet
- Bathroom Features
- Full on Ground Floor, Half on Ground Floor, Primary - Stall Shower(s), Primary - Sunken Tub, Solid Surface, Tub in Primary Bedroom, Updated Bath
- Bedroom Description
- Ground Floor Bedroom, More than One Bedroom on Ground Floor, More than One Primary Bedroom, Primary Bedroom on Ground Floor
- Cooling System
- None
- Energy Features
- Skylight, Thermostat Controller
- Family Room
- Kitchen / Family Room Combo
- Fence
- Chain Link, Fenced, Fenced Back, Gate, Other
- Fireplace Description
- Family Room, Other Location, Wood Burning
- Floor Covering
- Carpet, Laminate, Vinyl / Linoleum, Wood
- Foundation
- Concrete Perimeter
- Garage Parking
- Attached Garage, Gate / Door Opener, Guest / Visitor Parking, Off-Street Parking
- Heating System
- Central Forced Air, Gas
- Laundry Facilities
- Inside, Upper Floor, Washer / Dryer
- Living Area
- 4,070
- Lot Description
- Grade - Hillside
- Lot Size
- 15,008
- Neighborhood
- Lakeview
- Other Rooms
- Bonus / Hobby Room, Den / Study / Office, Great Room, Laundry Room, Utility Room, Wine Cellar / Storage, Workshop
- Other Utilities
- Public Utilities
- Pool Description
- Pool - Heated, Pool - In Ground
- Roof
- Composition
- Sewer
- Sewer - Public, Sewer in Street
- Special Features
- None
- Style
- Contemporary, Ranch
- Unincorporated Yn
- Yes
- View
- Bay View, Bridge, View of City Lights, View of Mountains, Neighborhood
- Zoning
- R10025
Mortgage Calculator
Listing courtesy of Samia Morgan from eXp Realty of Northern California, Inc.. 650-678-3633
 Based on information from MLSListings MLS as of All data, including all measurements and calculations of area, is obtained from various sources and has not been, and will not be, verified by broker or MLS. All information should be independently reviewed and verified for accuracy. Properties may or may not be listed by the office/agent presenting the information.
Copyright 2026 MLSListings Inc. All rights reserved