1427 Grant AVE, San Francisco, CA 94133
- $3,800,000
- 5
- BD
- 6
- BA
- 3,445
- SqFt












- List Price
- $3,800,000
- MLS#
- ML82051055
- Property Type
- res
- Bedrooms
- 5
- Bathrooms
- 6
- Sqft. of Residence
- 3,445
- Lot Size
- 1,175
- Listing Area
- 8 - North Beach
- Year Built
- 1907
Property Description
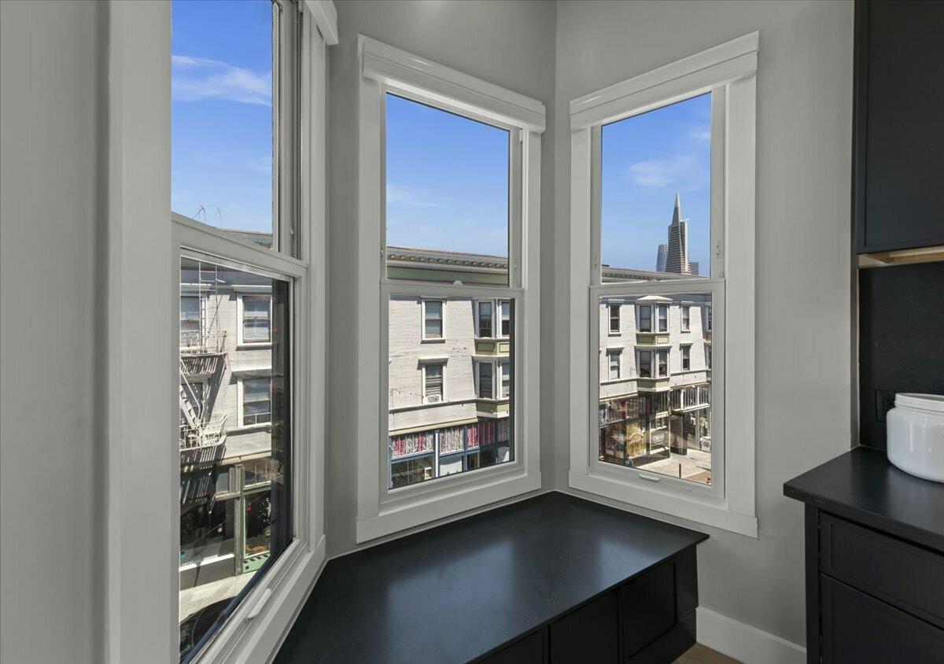
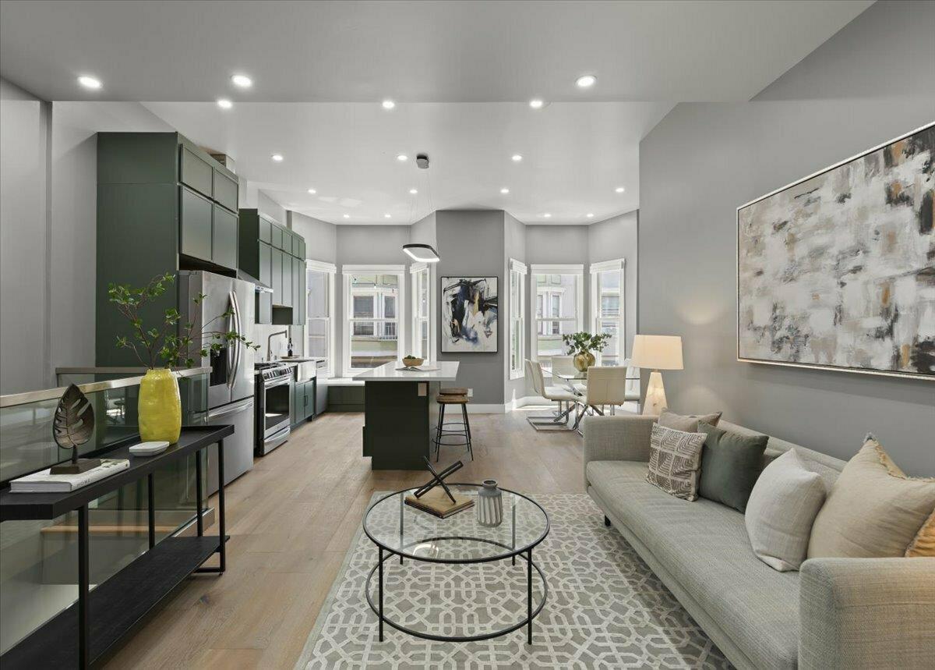
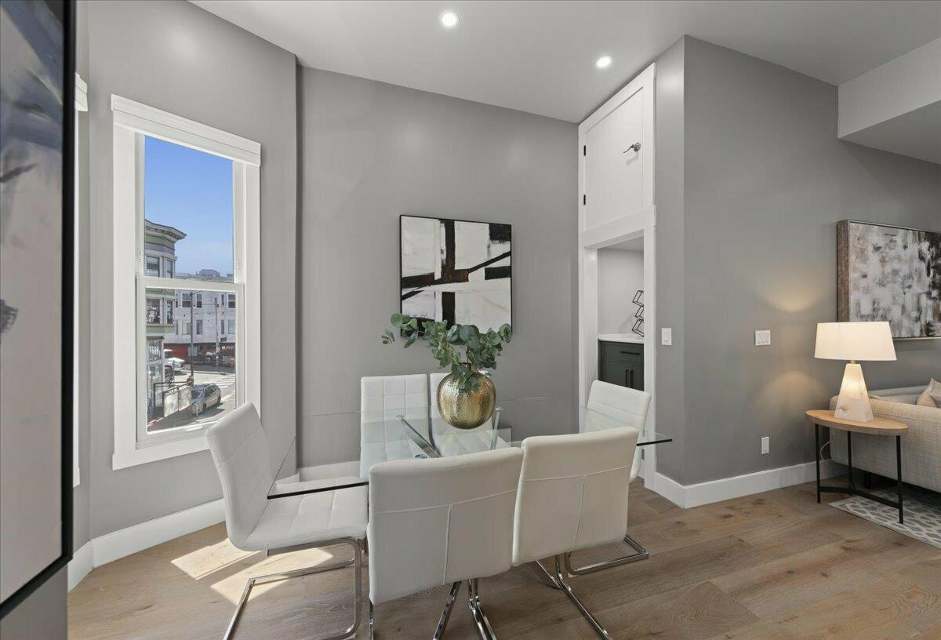
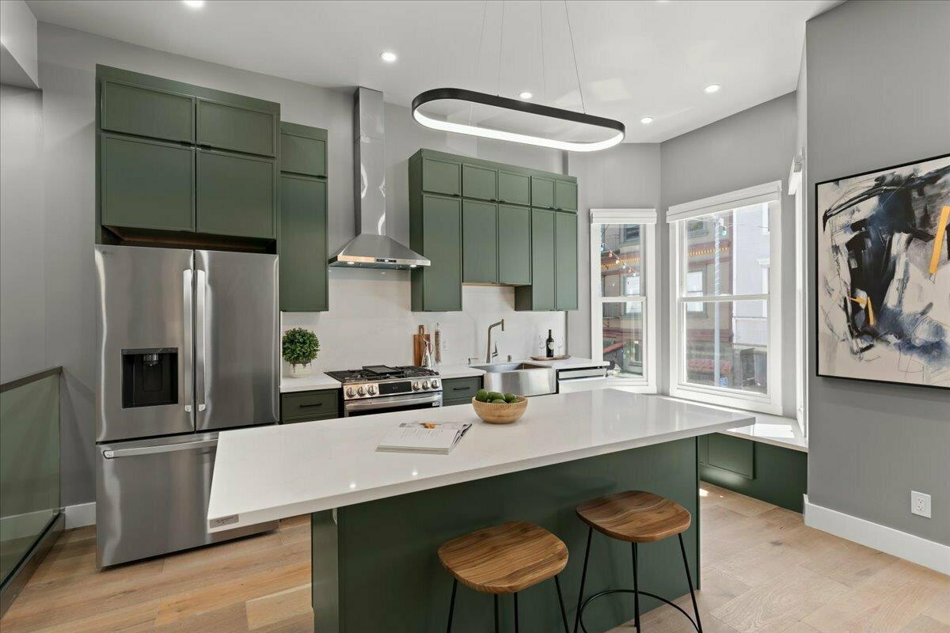
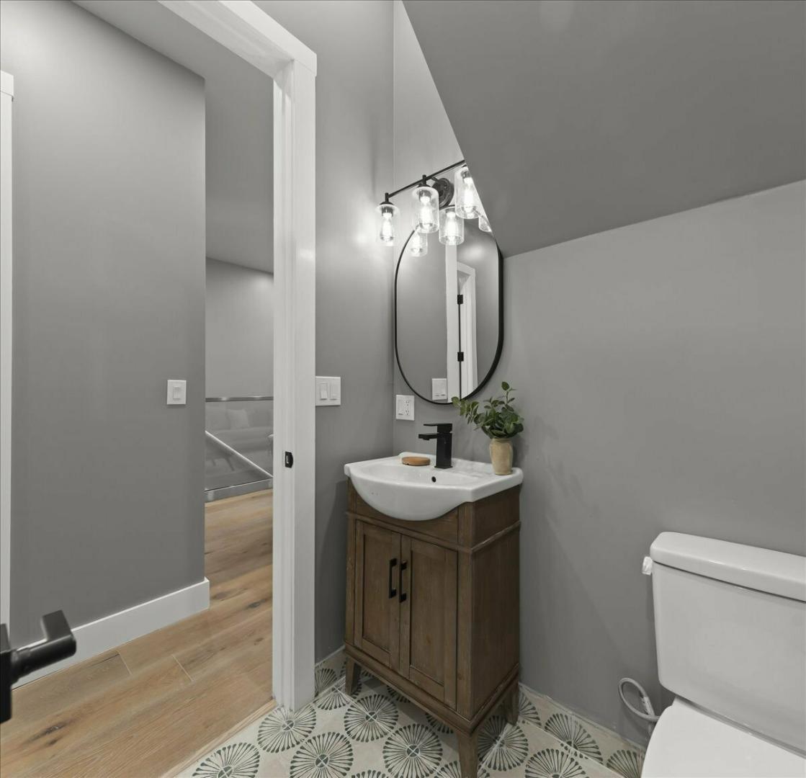
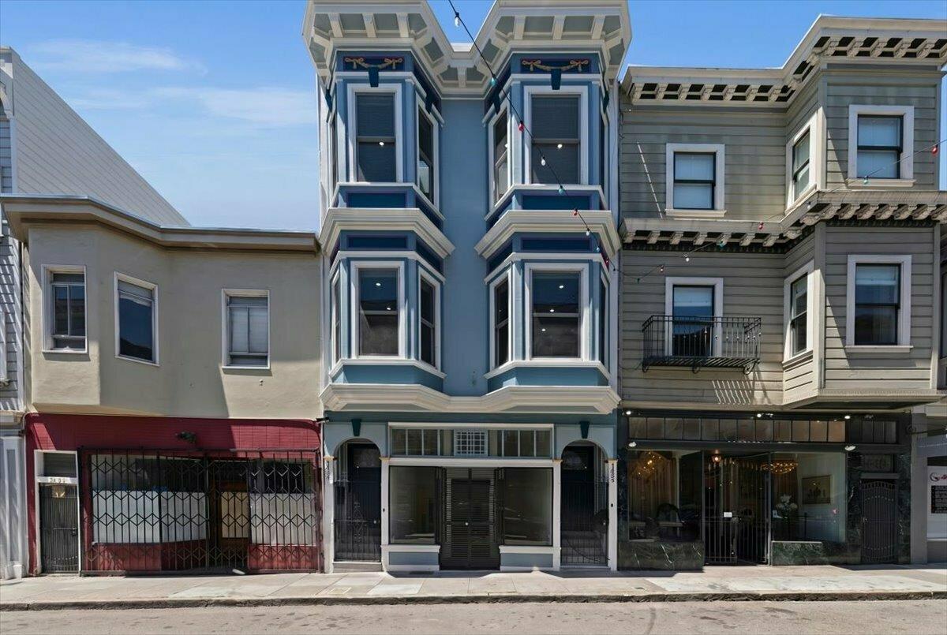
PRIME FAMILY COMPOUND / SFH ALTERNATIVE: Exceptional opportunity for an owner-occupant, multi-generational compound, or investor. Delivered 100% FULLY VACANT and never occupied post-renovation. $1.2M LUXURY REMODEL: Comprehensive down-to-the-studs renovation with condo-spec finishes, designed by a renowned interior designer. Features dramatic 10.5-ft ceilings and wide-plank oak floors. PREMIUM UNIT MIX: Two Massive 1,177 SqFt full-floor 2-Bedroom/2-Bathroom flats, one 460 SqFt Junior 1-Bedroom/1-Bathroom Unit, and one ground-floor retail space fronting iconic Grant Avenue with a rear entrance and large garage on Bannam Alley. HIGH-END AMENITIES: Quartz counters, custom cabinetry, in-unit laundry, and central heat. Top-floor flat upgrades include skylights and premium Viking, Miele, and LG appliances. NEW INFRASTRUCTURE: All-new 400-amp electric, copper water lines, ABS wastewater lines, new roof, insulation, walls, individual water sub-meters, and tankless water heaters. PARKING & ROOFTOP DECK: Large garage fits up to 3 cars tandem plus bike storage. Brand-new rooftop deck delivers panoramic views of Coit Tower, Transamerica Pyramid, and Telegraph Hill. NORTH BEACH LOCATION: Highly walkable, vibrant district steps from Washington Square Park, world-class cafés, and dining.
Additional Information
- Acres
- 3445
- Age
- 119
- Amenities
- Bay Window, High Ceiling, Security Gate, Skylight, Vaulted Ceiling, Walk-in Closet
- Bathroom Features
- Full on Ground Floor, Primary - Stall Shower(s), Skylight , Solid Surface, Stone, Tile, Updated Bath
- Bedroom Description
- More than One Primary Bedroom, Primary Suite / Retreat, Primary Suite / Retreate - 2+, Walk-in Closet
- Cooling System
- None
- Family Room
- Kitchen / Family Room Combo
- Floor Covering
- Hardwood
- Foundation
- Concrete Slab
- Garage Parking
- Attached Garage, Common Parking Area, Covered Parking, Off-Street Parking, On Street, Parking Area, Underground Parking
- Heating System
- Central Forced Air - Gas
- Living Area
- 3,445
- Lot Description
- Grade - Level, Grade - Mostly Level, Views
- Lot Size
- 1,175
- Neighborhood
- 8 - North Beach
- Other Utilities
- Individual Electric Meters
- Roof
- Bitumen
- Sewer
- Sewer - Public
- Special Features
- Parking
- Style
- Edwardian
- View
- Bay View, View of City Lights, Hills
- Zoning
- NBEACH
Mortgage Calculator
Listing courtesy of Ismael Benhamida from Compass. 408-373-6195
 Based on information from MLSListings MLS as of All data, including all measurements and calculations of area, is obtained from various sources and has not been, and will not be, verified by broker or MLS. All information should be independently reviewed and verified for accuracy. Properties may or may not be listed by the office/agent presenting the information.
Copyright 2026 MLSListings Inc. All rights reserved