37627 Estuary ST, Newark, CA 94560
- $1,090,000
- 4
- BD
- 4
- BA
- 1,694
- SqFt




- List Price
- $1,090,000
- MLS#
- ML82050307
- Property Type
- con
- Bedrooms
- 4
- Bathrooms
- 4
- Sqft. of Residence
- 1,694
- Year Built
- 2017
Property Description
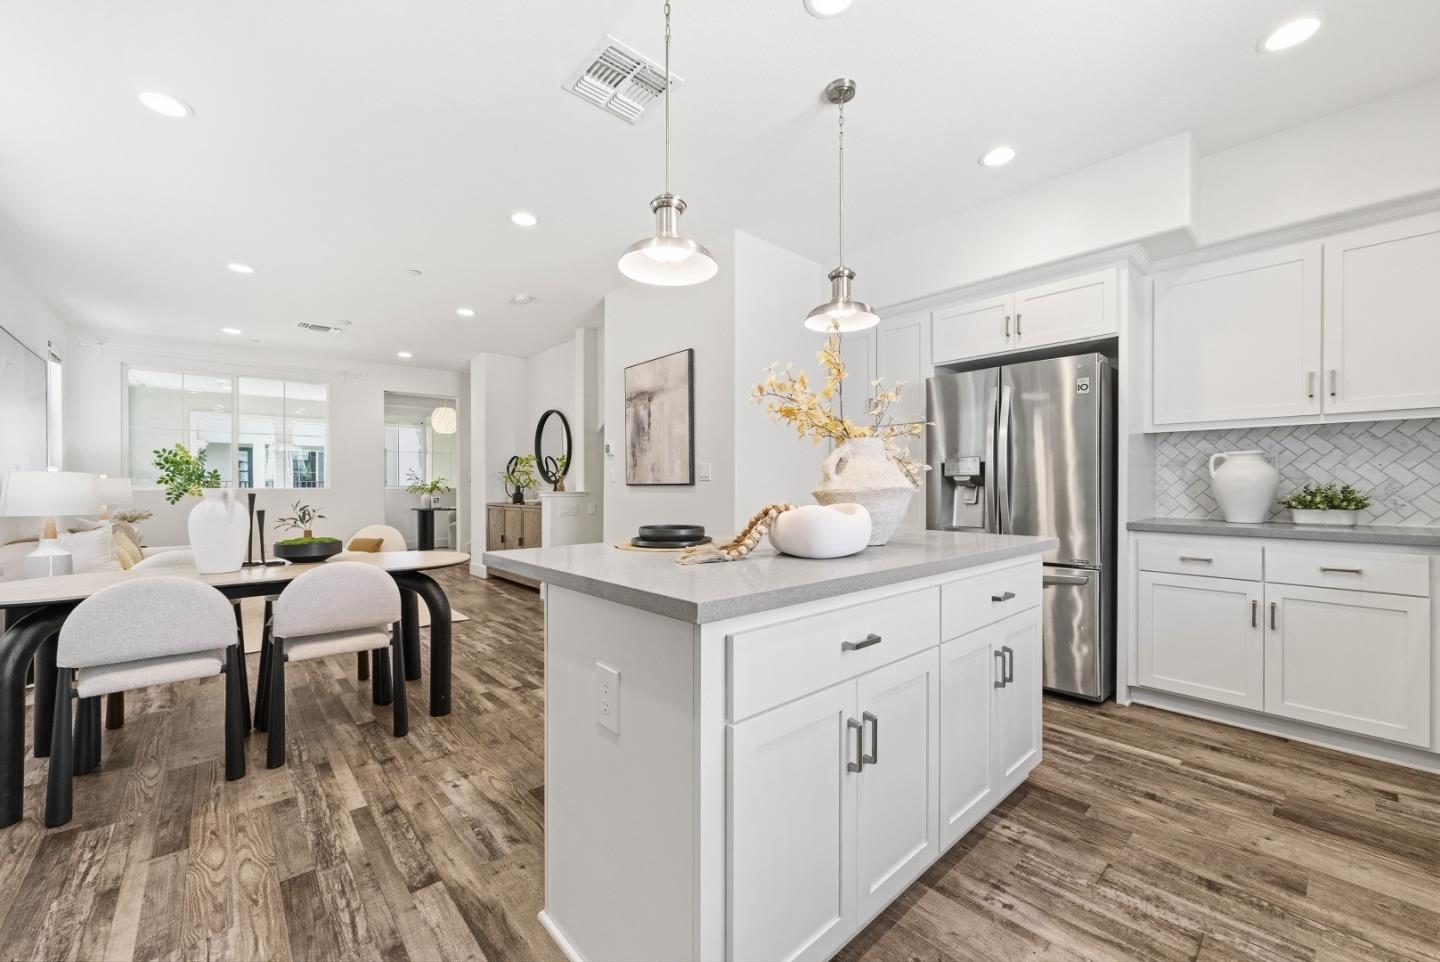
TOP LOCATION! Gorgeous Contemporary townhouse located in the highly coveted Bayshores community! Popular Floor Plan: 4 BED+3.5 BATH +1 OFFICE. One bedroom with full bath on ground level, ideal for guests & extended family. Stylish gourmet kitchen offers SS appliances including gas range and island with bar seating. The main level also offers an office/den & a spacious patio off the great room--perfect for morning coffee or meals al fresco. Two additional bedrooms, hall bath, as well as the primary suite (WIC, dual vanity) on the 3rd floor. SW orientation gives this home an airy vibe throughout. Bonus: dual pane windows, 2-zone central HVAC, recessed lighting, tankless water heater, and extra deep garage. Enjoy community amenities, i.e. private clubhouse, playground, BBQ area & dog park. Prime proximity to Hwys 84/880, tech employers (Facebook/Tesla/Google) & Stanford University. Easy access to Costco, 99 Ranch, restaurants, local trails & regional parks. Incredible Value!
Additional Information
- Age
- 9
- Amenities
- Walk-in Closet
- Association Fee
- $369
- Association Fee Includes
- Common Area Electricity, Common Area Gas, Exterior Painting, Maintenance - Common Area, Management Fee, Reserves, Roof
- Bathroom Features
- Double Sinks, Full on Ground Floor, Shower over Tub - 1, Showers over Tubs - 2+, Stall Shower, Tile, Updated Bath
- Bedroom Description
- Ground Floor Bedroom, Walk-in Closet
- Building Name
- Bayshore Master(Cove and Strand)
- Cooling System
- Central AC
- Energy Features
- Double Pane Windows, Tankless Water Heater, Thermostat Controller, Walls Insulated
- Family Room
- Kitchen / Family Room Combo
- Floor Covering
- Carpet, Laminate, Tile
- Foundation
- Concrete Perimeter, Concrete Perimeter and Slab, Concrete Slab
- Garage Parking
- Attached Garage, On Street
- Heating System
- Central Forced Air, Heating - 2+ Zones
- Laundry Facilities
- Dryer, Inside, Upper Floor, Washer, Washer / Dryer
- Living Area
- 1,694
- Lot Description
- Grade - Level
- Neighborhood
- Newark
- Other Rooms
- Bonus / Hobby Room, Den / Study / Office, Office Area, Storage
- Other Utilities
- Public Utilities
- Roof
- Shingle
- Sewer
- Sewer - Public
- Style
- Contemporary
- Unincorporated Yn
- Yes
- View
- View of City Lights, Neighborhood
- Year Built
- 2017
- Zoning
- R1
Mortgage Calculator
Listing courtesy of Helen Zhong from Compass. 650-680-1888
 Based on information from MLSListings MLS as of All data, including all measurements and calculations of area, is obtained from various sources and has not been, and will not be, verified by broker or MLS. All information should be independently reviewed and verified for accuracy. Properties may or may not be listed by the office/agent presenting the information.
Copyright 2026 MLSListings Inc. All rights reserved