855 Patrol RD, Woodside, CA 94062
- $3,950,000
- 3
- BD
- 2
- BA
- 2,105
- SqFt








- List Price
- $3,950,000
- MLS#
- ML82050036
- Property Type
- res
- Bedrooms
- 3
- Bathrooms
- 2
- Sqft. of Residence
- 2,105
- Lot Size
- 64,349
- Listing Area
- Central Woodside
- Year Built
- 1963
Property Description
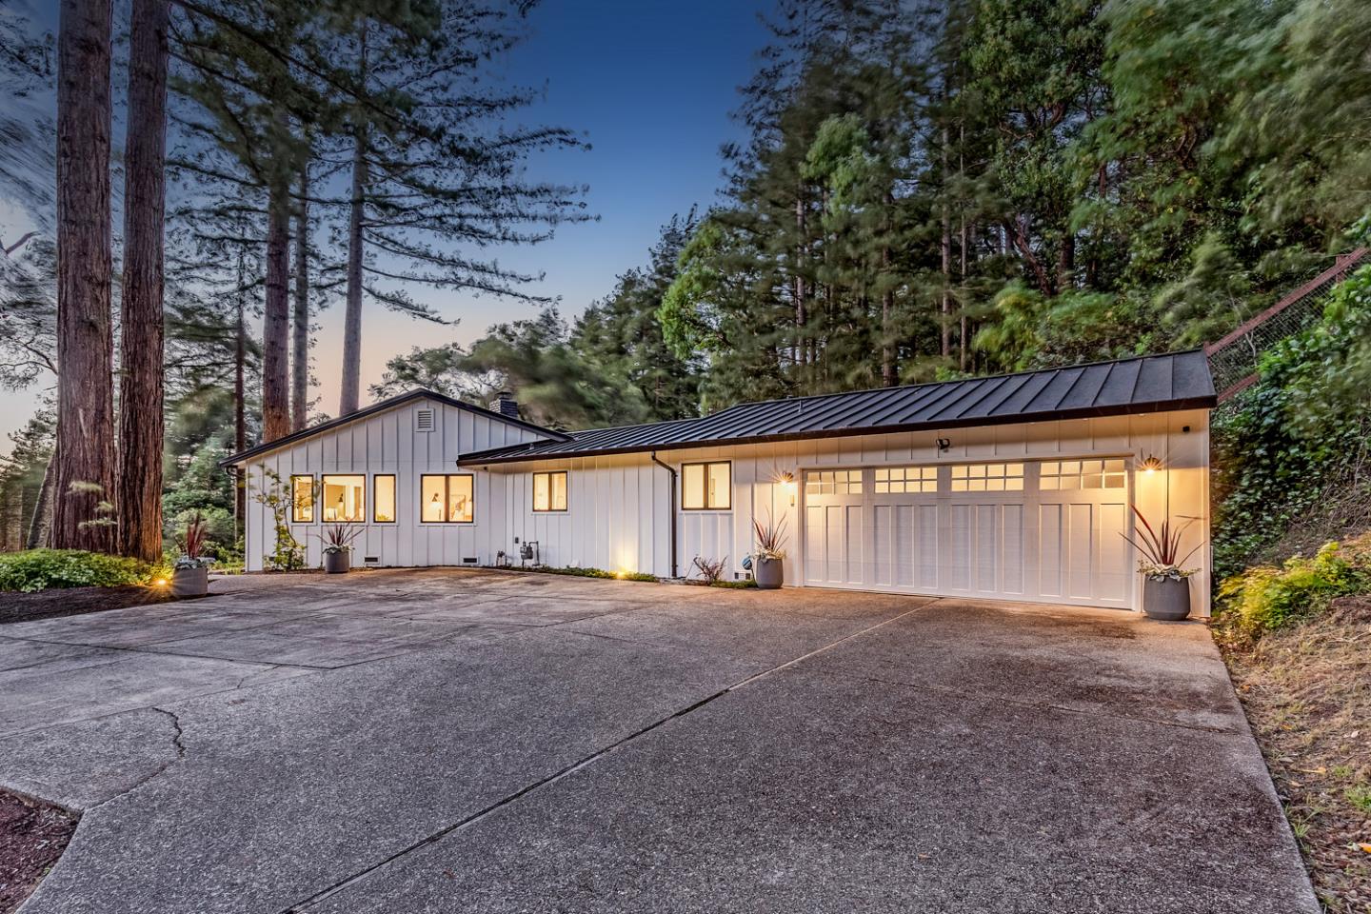
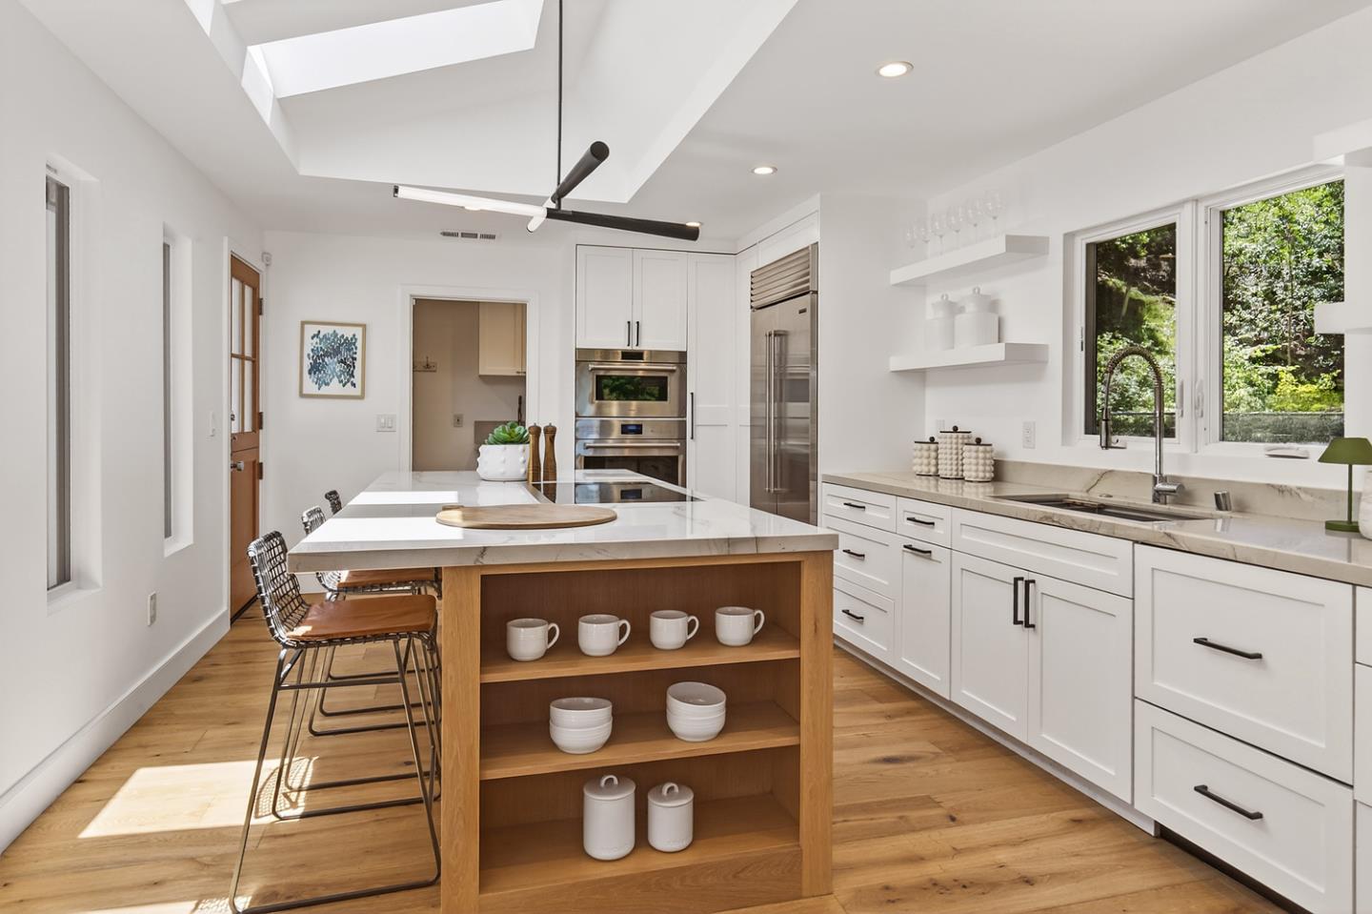
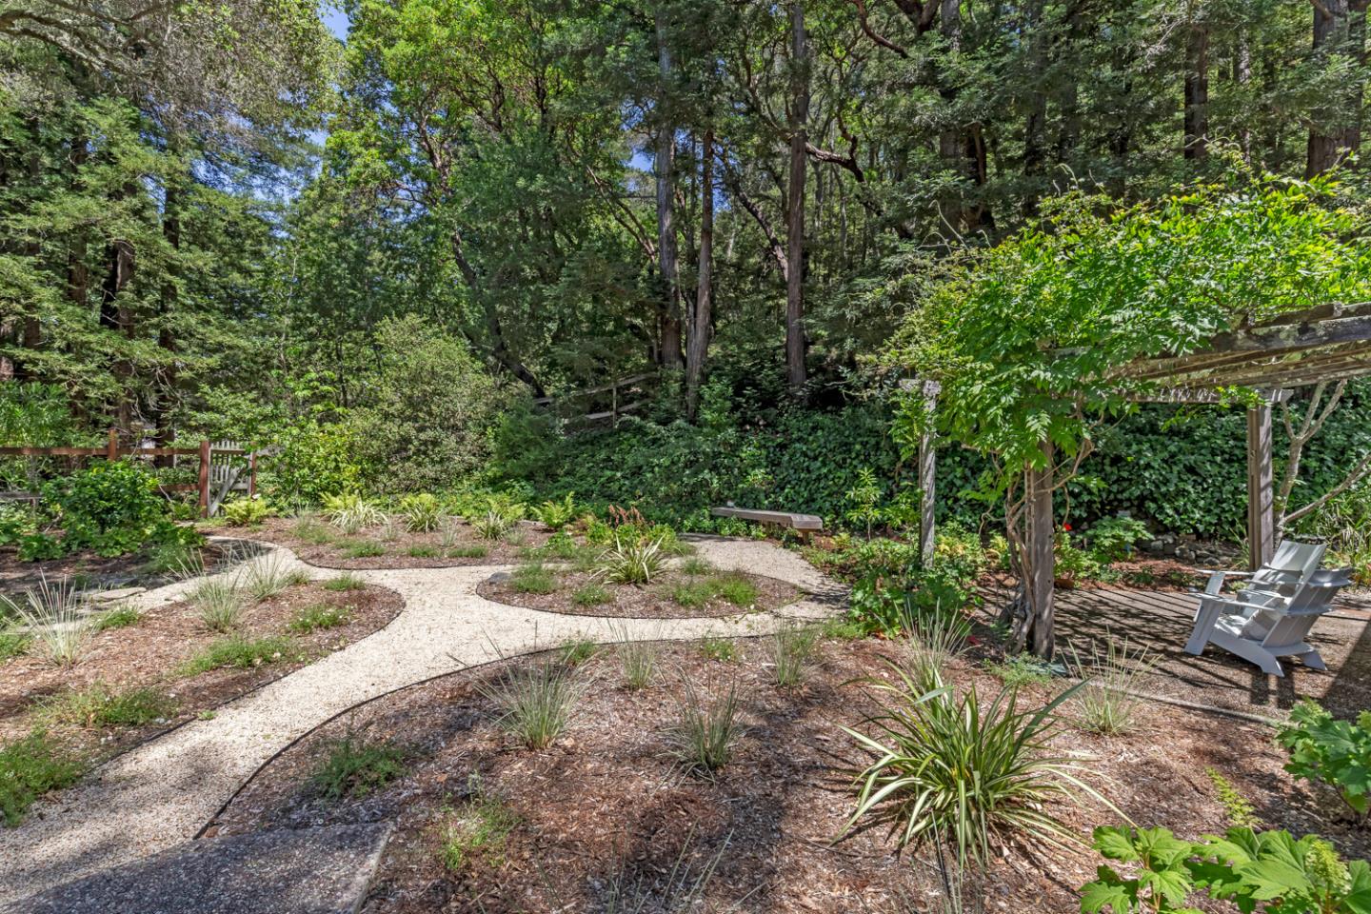
Set on 1.5 acres at the end of a quiet cul-de-sac in Central Woodside, the property offers a beautifully completely updated estimated 2,105 sq ft retreat in the highly regarded Woodside School District. The refreshed home features wide-plank oak hardwood floors, new dual-pane windows, LED lighting, and a new metal roof with added skylights. The renovated kitchen showcases shaker cabinetry, white marble countertops, a Wolf induction range, Sub-Zero refrigerator, dual Wolf ovens, a deep corner pantry with microwave, and an island with seating, plus a Dutch door to the spacious rear patio. Enjoy a cozy family room with wood-burning fireplace, large-screen TV, and articulating door to outdoor entertaining and dining. The primary suite includes an expansive sleeping area with French doors to the nearby native plant garden and majestic Redwoods, a Mitsubishi split A/C, and an upgraded and spectacular bath with marble counters, freestanding tub, new shower, and improved walk-in closet. Additional highlights: new central forced-air system with Nest controller, Level 2 EV charger, security cameras, new septic system and gated trail access to Teague Preserve.
Additional Information
- Acres
- 1.48
- Age
- 63
- Amenities
- Skylight, Video / Audio System
- Bathroom Features
- Tub in Primary Bedroom, Full on Ground Floor, Primary - Stall Shower(s)
- Bedroom Description
- Primary Bedroom on Ground Floor
- Cooling System
- Other
- Family Room
- Separate Family Room
- Fence
- Partial Fencing, Fenced Back
- Fireplace Description
- Family Room, Wood Burning
- Floor Covering
- Tile, Hardwood
- Foundation
- Concrete Perimeter and Slab
- Garage Parking
- Attached Garage, Off-Street Parking
- Heating System
- Central Forced Air
- Horse Property Desc
- Riding Trails
- Laundry Facilities
- Inside, Tub / Sink, Washer / Dryer
- Living Area
- 2,105
- Lot Description
- Grade - Sloped Down
- Lot Size
- 64,349
- Neighborhood
- Central Woodside
- Other Utilities
- Public Utilities
- Roof
- Metal
- Sewer
- Septic Connected
- Style
- Farm House
- View
- Hills, Forest / Woods
- Zoning
- R1003A
Mortgage Calculator
Listing courtesy of Helen Miller from Compass. 650-400-1317
 Based on information from MLSListings MLS as of All data, including all measurements and calculations of area, is obtained from various sources and has not been, and will not be, verified by broker or MLS. All information should be independently reviewed and verified for accuracy. Properties may or may not be listed by the office/agent presenting the information.
Copyright 2026 MLSListings Inc. All rights reserved