536 Khaki CT, San Ramon, CA 94583
- $1,428,000
- 4
- BD
- 4
- BA
- 2,176
- SqFt




- List Price
- $1,428,000
- Price Change
- ▼ $30,000 1784516596
- MLS#
- ML82049647
- Property Type
- res
- Bedrooms
- 4
- Bathrooms
- 4
- Sqft. of Residence
- 2,176
- Lot Size
- 1,890
- Listing Area
- San Ramon
- Year Built
- 2026
Property Description
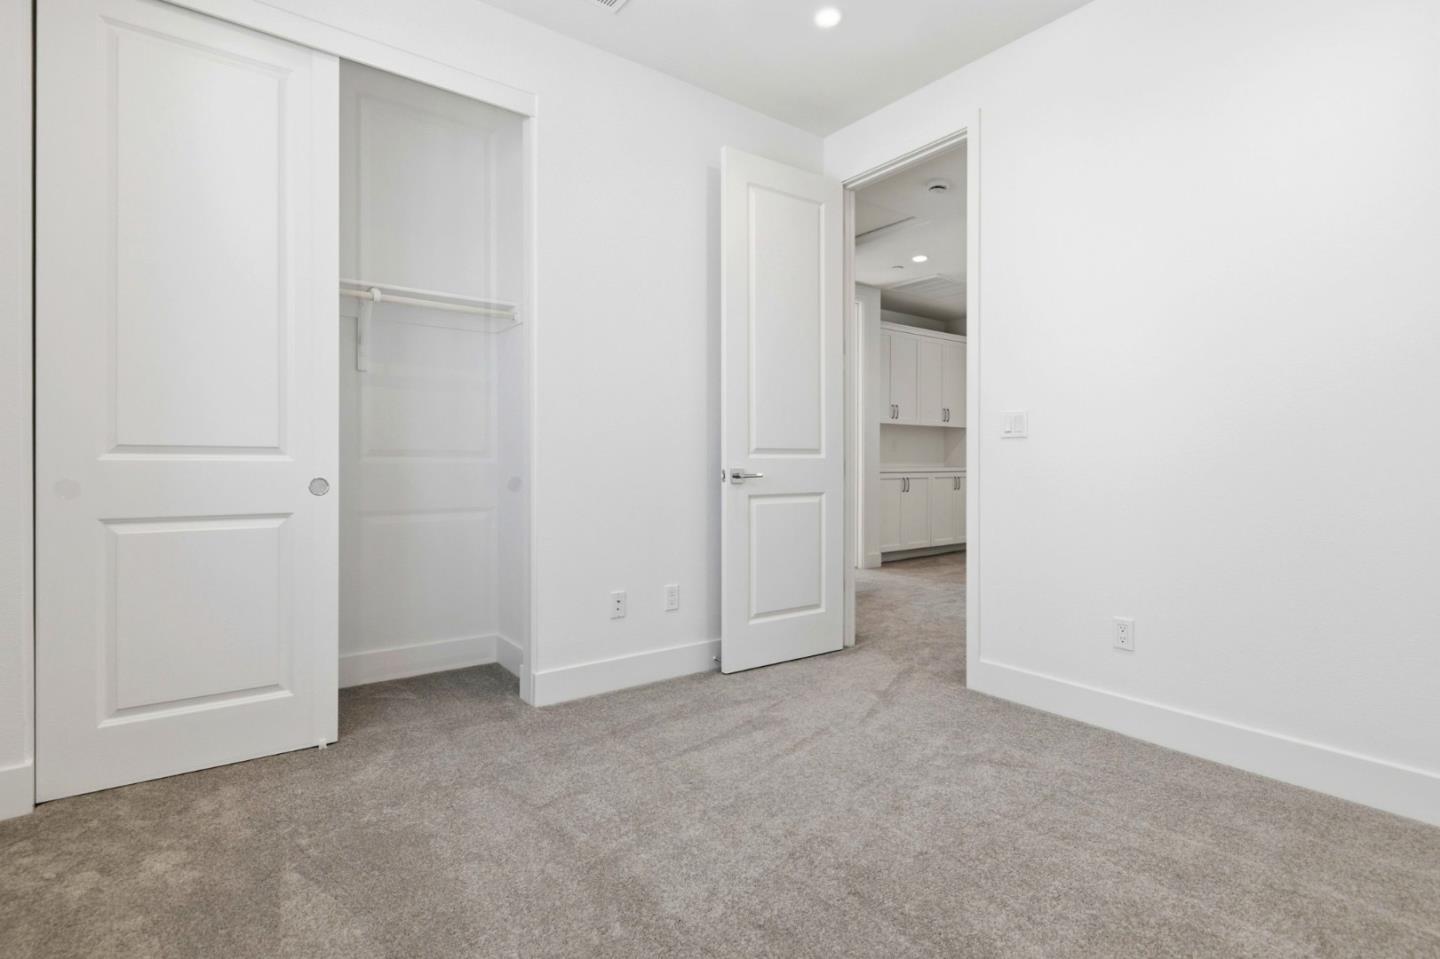
Move-in ready Courts Plan 1 is a stunning single-family detached home featuring 4 bedrooms, 3.5 bathrooms, and a side-by-side two-car garage. The open-concept main floor showcases a spacious kitchen with Quartz countertops, a large island, Bosch appliances, and a dedicated dining area perfect for everyday living and entertaining. Features include engineered hardwood floors, paint-grade shaker-style soft-close cabinetry, & 4" LED recessed lighting, creating a seamless, modern design. Ownership is detached condo. The primary suite features dual vanities, and a generous walk-in closet. The balcony and entry courtyard space provides outdoor space for relaxation. Solar panels are available to lease or own. Residents enjoy a 2-acre public park with walking and biking trails, and a shared BBQ space. Less than a mile from City Center, with premier shopping, dining, and entertainment, and convenient access to the Iron Horse Trail, Bridges Golf Club, schools, transit, and workplaces, this community is ideal for today's connected lifestyle. Photos include renderings, not actual finishes.
Additional Information
- Acres
- 0.04
- Amenities
- Walk-in Closet
- Association Fee
- $140
- Association Fee Includes
- Insurance - Common Area, Maintenance - Common Area
- Bathroom Features
- Full on Ground Floor
- Bedroom Description
- Ground Floor Bedroom
- Building Name
- City Village
- Cooling System
- Multi-Zone
- Energy Features
- Double Pane Windows, Low Flow Shower, Low Flow Toilet, Solar Power
- Family Room
- Kitchen / Family Room Combo
- Fence
- Wood
- Floor Covering
- Carpet, Hardwood, Tile
- Foundation
- Concrete Slab
- Garage Parking
- Attached Garage, Guest / Visitor Parking
- Heating System
- Heat Pump
- Laundry Facilities
- Electricity Hookup (220V), Upper Floor
- Living Area
- 2,176
- Lot Size
- 1,890
- Neighborhood
- San Ramon
- Other Rooms
- Formal Entry, Laundry Room, Other
- Other Utilities
- Public Utilities
- Roof
- Composition, Other
- Sewer
- Sewer - Public
- Style
- Modern / High Tech
- Unincorporated Yn
- Yes
- Zoning
- MDR
Mortgage Calculator
Listing courtesy of Diana Cabanova from Summerhill Brokerage, Inc.. 866-629-1950
 Based on information from MLSListings MLS as of All data, including all measurements and calculations of area, is obtained from various sources and has not been, and will not be, verified by broker or MLS. All information should be independently reviewed and verified for accuracy. Properties may or may not be listed by the office/agent presenting the information.
Copyright 2026 MLSListings Inc. All rights reserved