310 Old Spanish TRL, Portola Valley, CA 94028
- $3,888,000
- 4
- BD
- 3
- BA
- 3,200
- SqFt








- List Price
- $3,888,000
- MLS#
- ML82049530
- Property Type
- res
- Bedrooms
- 4
- Bathrooms
- 3
- Sqft. of Residence
- 3,200
- Lot Size
- 46,470
- Listing Area
- Alpine / Uplands (Los Trancos)
- Year Built
- 2006
Property Description
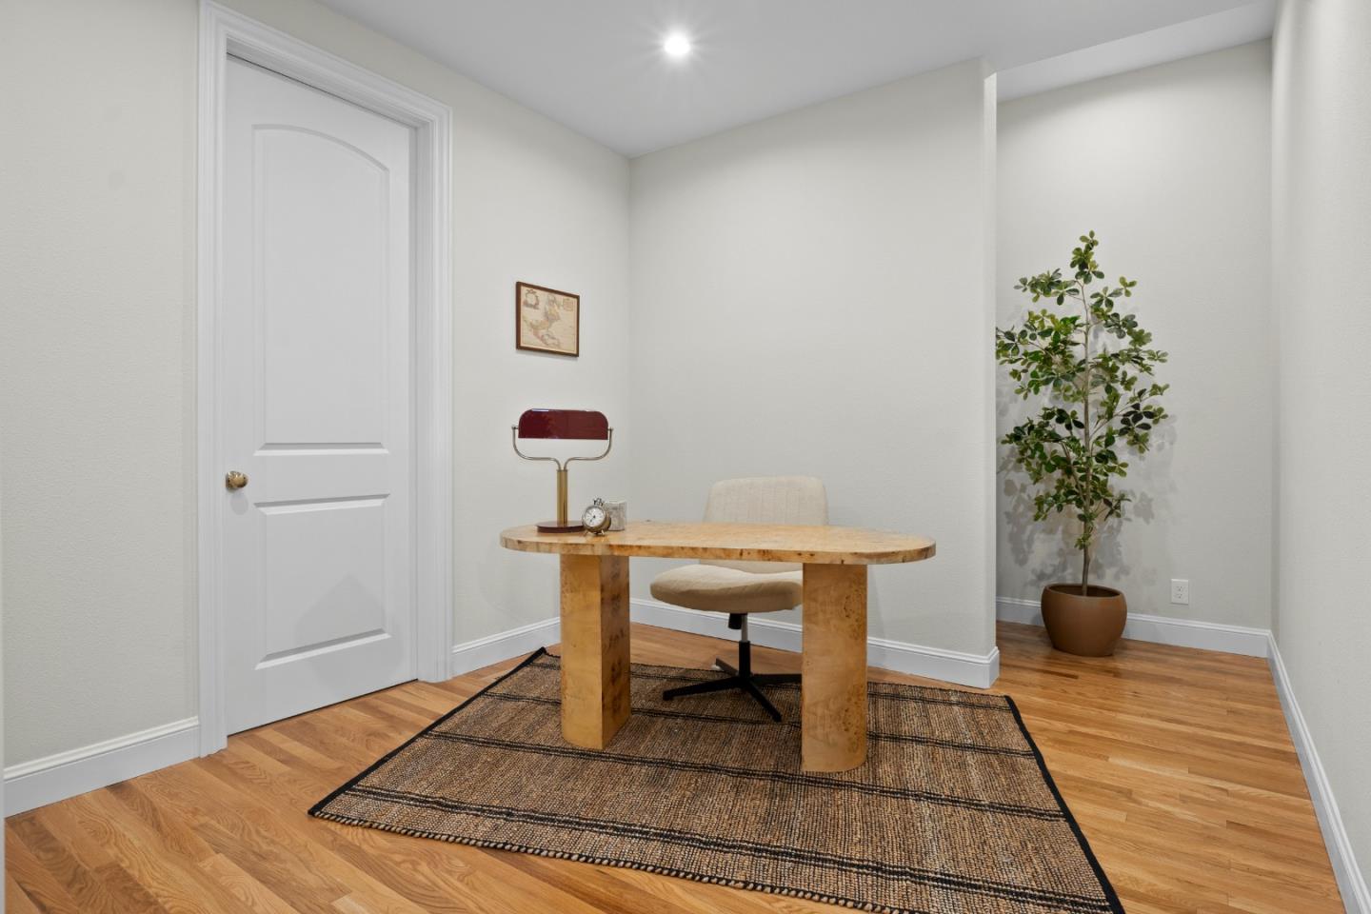
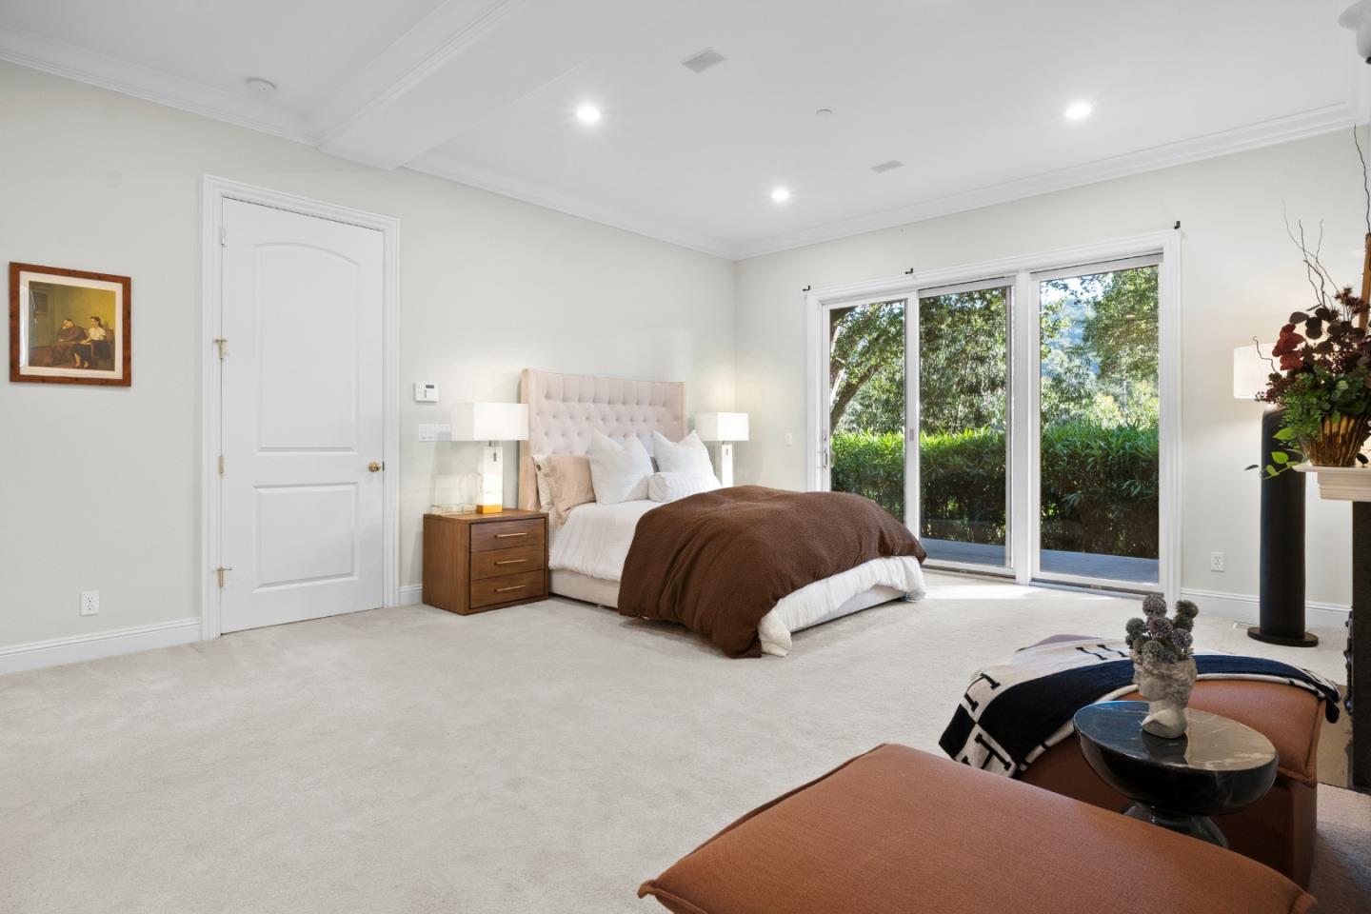
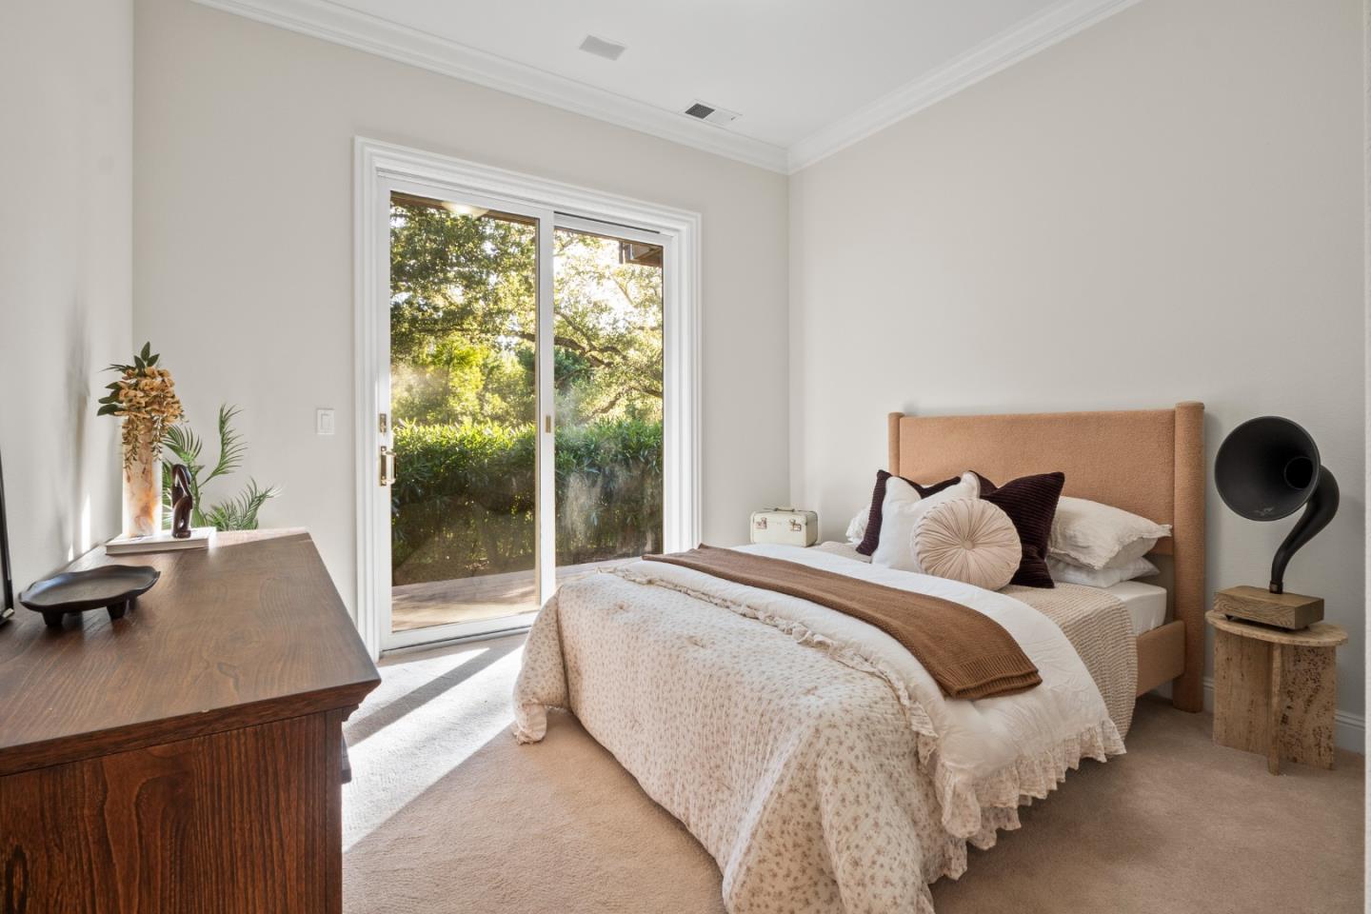
Welcome to 310 Old Spanish Trail in Portola Valley, a beautifully maintained custom home built in 2006 and lovingly cared for by its original owner. With gleaming floors, soaring ceilings, and expansive windows framing the natural landscape, the home feels remarkably fresh and almost brand new. Set in one of the Bay Area's most desirable communities, this property offers a rare combination of privacy, tranquility, and value. The scenic drive through Portola Valley's rolling hills leads to a setting that feels secluded, yet is minutes from restaurants, shops, and conveniences. Designed for modern living, every room is generously sized with high ceilings and abundant natural light. Expansive decks stretch across the rear of the home, creating seamless indoor/outdoor living with peaceful tree views. The decks connect directly to a high-end gourmet kitchen, making the home ideal for entertaining. The living, family, and dining rooms are stunning, featuring dramatic windows, beautiful finishes, and an exceptional open layout. In addition to four bedrooms, including a spacious primary suite, the home offers a dedicated office and a huge unfinished bonus room not included in the stated square footage (450 sq ft), providing excellent potential for expansion, recreation, or storage.
Additional Information
- Acres
- 1.07
- Age
- 20
- Amenities
- Built-in Vacuum, Vaulted Ceiling, Walk-in Closet
- Bathroom Features
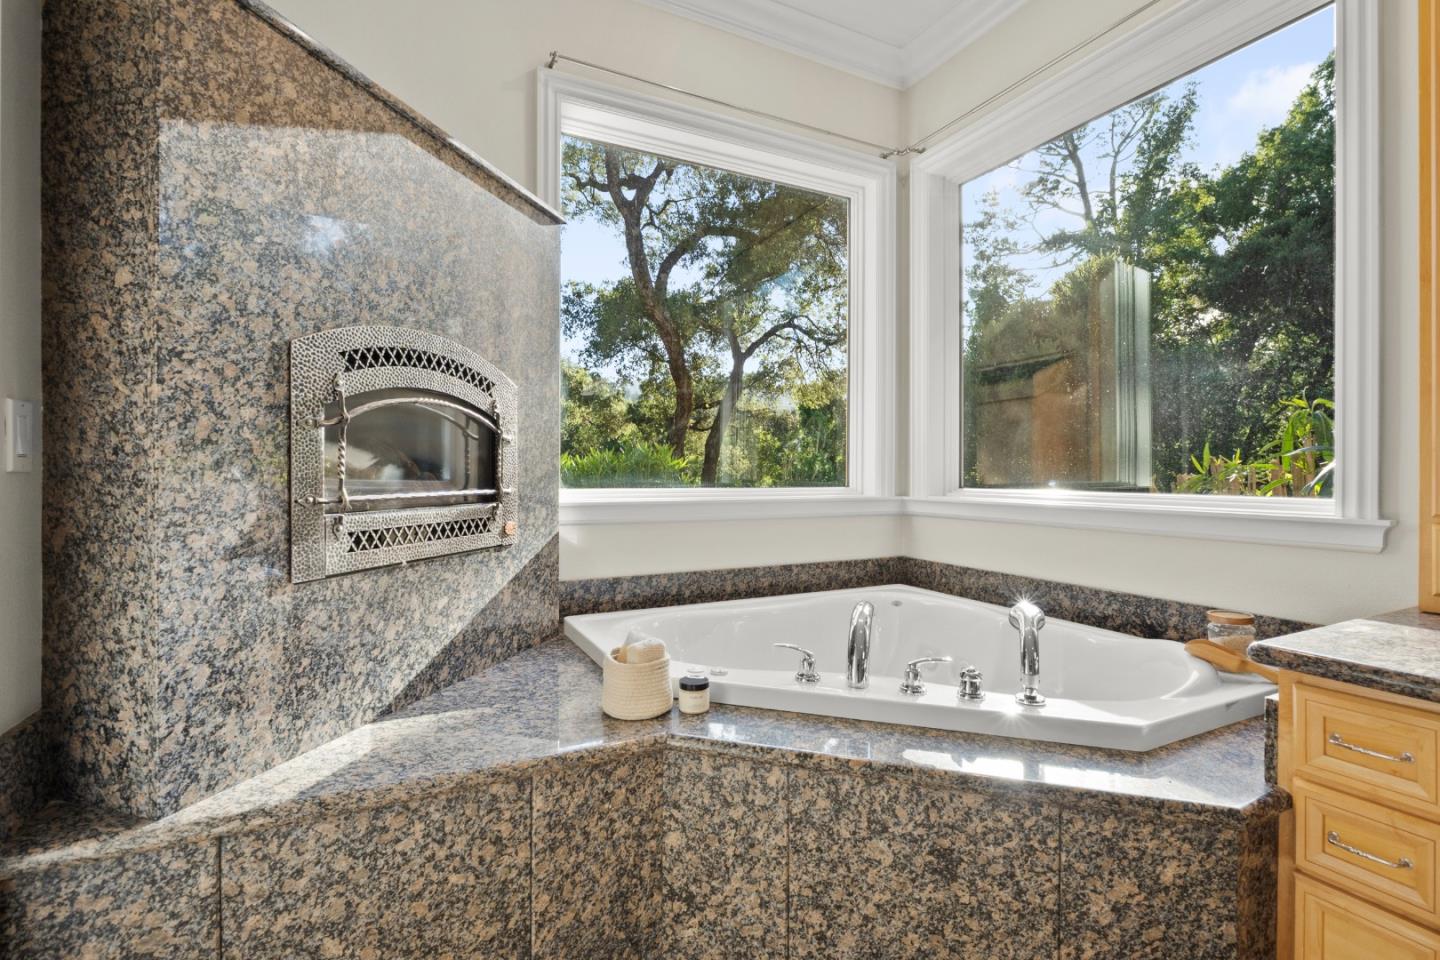
- Granite, Marble, Stall Shower, Shower and Tub, Tile, Primary - Oversized Tub, Primary - Stall Shower(s), Stall Shower - 2+, Primary - Tub with Jets
- Bedroom Description
- Walk-in Closet, More than One Bedroom on Ground Floor, Primary Bedroom on Ground Floor
- Cooling System
- Central AC
- Energy Features
- Walls Insulated, Ceiling Insulation, Energy Star Appliances, Energy Star HVAC, Double Pane Windows, Insulation - Floor
- Family Room
- Separate Family Room, Kitchen / Family Room Combo
- Fence
- Wood
- Fireplace Description
- Family Room, Gas Burning, Living Room, Primary Bedroom, Other
- Floor Covering
- Marble, Tile, Hardwood
- Foundation
- Foundation Pillars, Steel Frame, Pillars / Posts / Piers, Concrete Perimeter, Crawl Space
- Garage Parking
- Attached Garage, Enclosed, On Street, Guest / Visitor Parking, Off-Street Parking, Parking Area
- Heating System
- Central Forced Air - Gas, Fireplace
- Laundry Facilities
- Gas Hookup, Electricity Hookup (110V), Electricity Hookup (220V), Washer / Dryer, Tub / Sink, In Utility Room, Inside
- Living Area
- 3,200
- Lot Description
- Corners Marked, Grade - Sloped Down, Grade - Varies, Private / Secluded
- Lot Size
- 46,470
- Neighborhood
- Alpine / Uplands (Los Trancos)
- Other Rooms
- Bonus / Hobby Room, Other
- Other Utilities
- Individual Electric Meters, Individual Gas Meters, Public Utilities, Natural Gas
- Roof
- Rolled Composition, Shingle, Composition
- Sewer
- Septic Connected, Septic Engineered
- Style
- Ranch
- View
- Hills, Other, Canyon View, Ridge, Vineyard
- Zoning
- R1001A
Mortgage Calculator
Listing courtesy of Costantini Team from Compass. 650-430-8425
 Based on information from MLSListings MLS as of All data, including all measurements and calculations of area, is obtained from various sources and has not been, and will not be, verified by broker or MLS. All information should be independently reviewed and verified for accuracy. Properties may or may not be listed by the office/agent presenting the information.
Copyright 2026 MLSListings Inc. All rights reserved