22525 Rolling Hills RD, Saratoga, CA 95070
- $18,998,000
- 8
- BD
- 10
- BA
- 10,024
- SqFt






- List Price
- $18,998,000
- MLS#
- ML82049337
- Property Type
- res
- Bedrooms
- 8
- Bathrooms
- 10
- Sqft. of Residence
- 10,024
- Lot Size
- 116,741
- Listing Area
- Saratoga
- Year Built
- 2013
Property Description
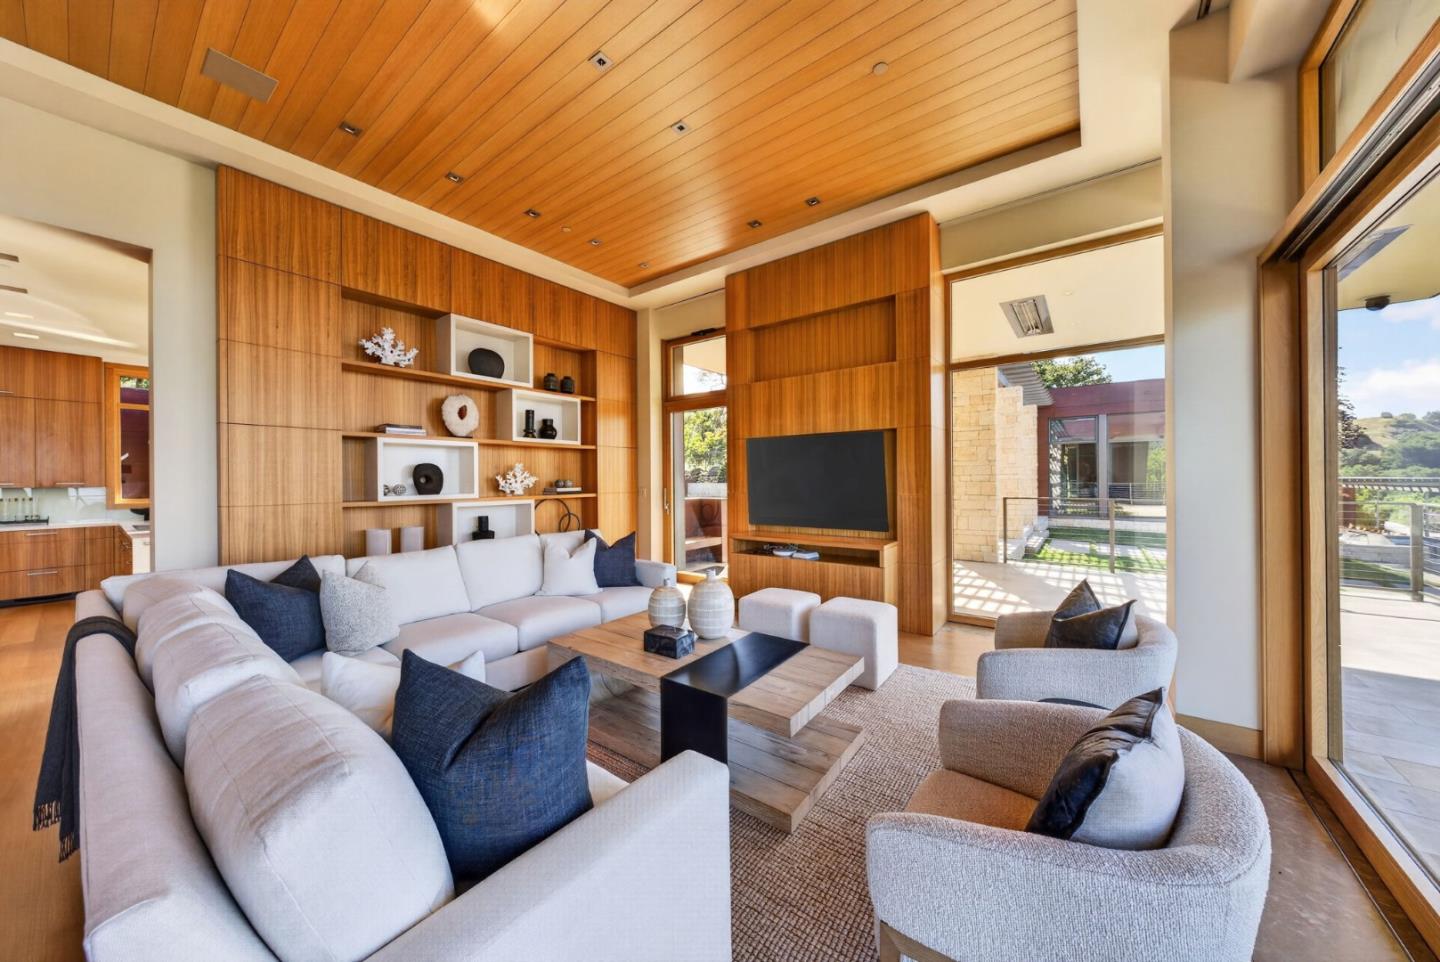
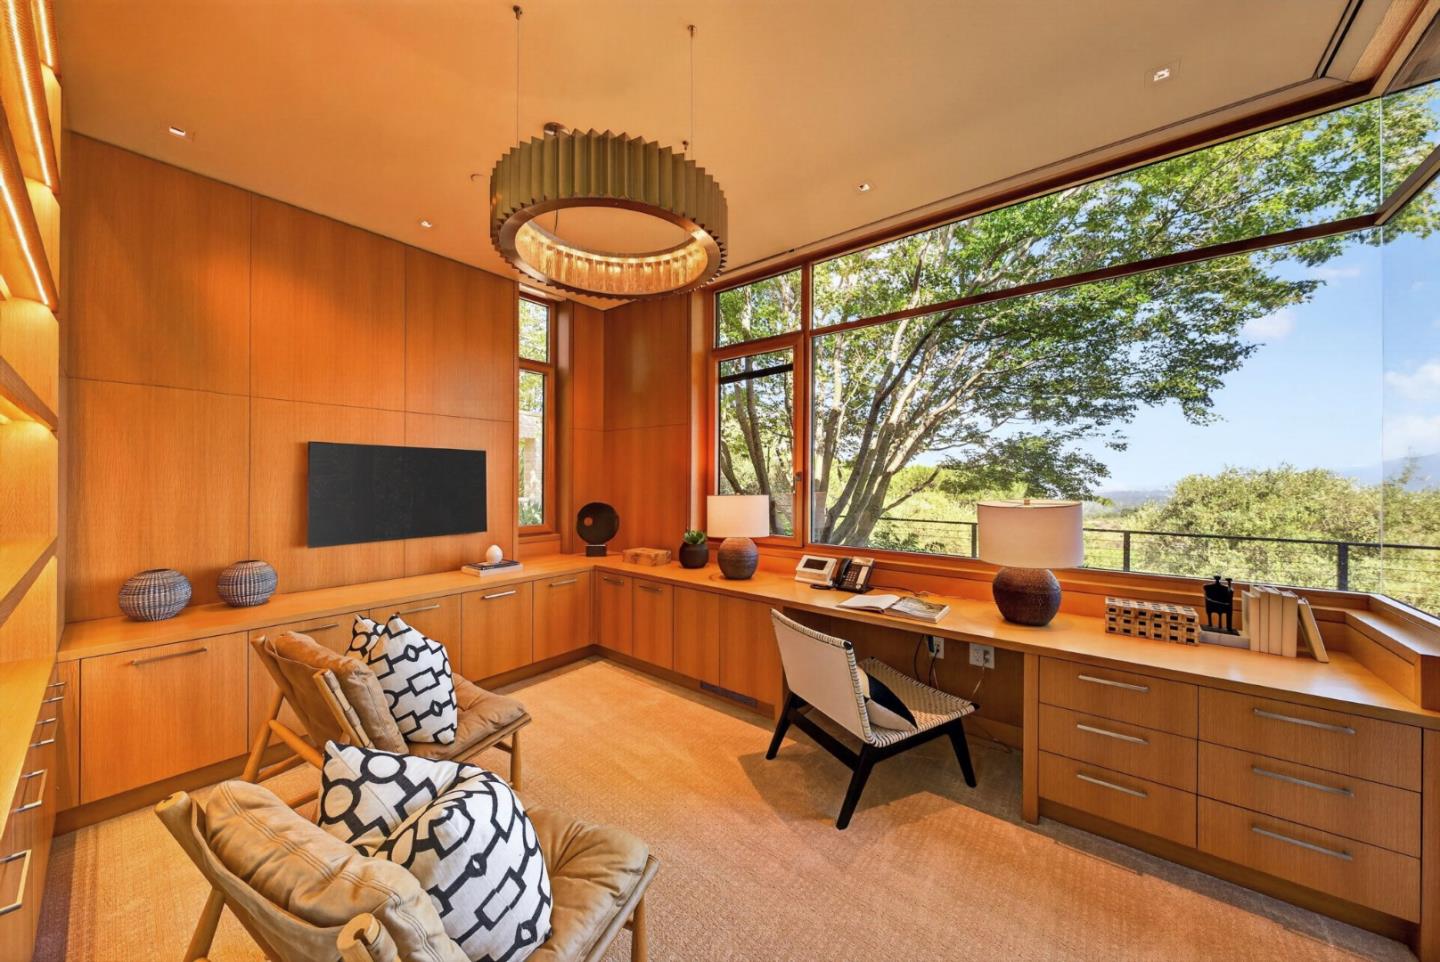
Privately gated and custom built by Conrado Home Builders, this internationally inspired contemporary estate is a masterwork of craftsmanship, scale, and luxury. Designed by Louie Leu Architect, the residence was conceived for intimate living and exceptional entertaining and has been featured in prestigious design publications. Brought to fruition with no expense spared, the home blends gallery-like interiors with sweeping bay views from nearly every room. Framed by sculptural landscaping, limestone terraces, and expansive lawns, the estate offers exceptional privacy while embodying the essence of refined California living. The chefs kitchen, grand family room, and tranquil primary suite are all oriented toward breathtaking vistas, seamlessly connecting the interiors to the surrounding landscape. An elevator services all three levels of the home, providing effortless access throughout. Resort-caliber amenities include an infinity-edge pool overlooking the bay, a movie theater, temperature-controlled wine cellar, two private offices, and a detached guest house with panoramic views. A rare offering where world-class design, extraordinary amenities, and a spectacular natural setting converge, this estate is one of Silicon Valley's premier lifestyle properties.
Additional Information
- Acres
- 2.68
- Age
- 13
- Amenities
- High Ceiling, Security Gate, Video / Audio System, Walk-in Closet
- Bathroom Features
- Double Sinks, Oversized Tub, Shower and Tub, Tub in Primary Bedroom
- Bedroom Description
- Primary Suite / Retreat, Walk-in Closet
- Cooling System
- Central AC
- Family Room
- Kitchen / Family Room Combo
- Fence
- Gate
- Fireplace Description
- Living Room
- Floor Covering
- Carpet, Hardwood, Stone
- Foundation
- Concrete Slab
- Garage Parking
- Attached Garage, Gate / Door Opener, Guest / Visitor Parking, Parking Area
- Heating System
- Radiant
- Laundry Facilities
- Dryer, In Utility Room, Inside, Washer
- Living Area
- 10,024
- Lot Size
- 116,741
- Neighborhood
- Saratoga
- Other Rooms
- Basement - Finished, Bonus / Hobby Room, Den / Study / Office, Formal Entry, Great Room, Laundry Room, Media / Home Theater, Office Area, Storage, Utility Room, Wine Cellar / Storage
- Other Utilities
- Public Utilities
- Pool Description
- Pool - Cover, Pool - In Ground, Pool - Solar, Spa - In Ground, Spa / Hot Tub
- Roof
- Other
- Sewer
- Sewer - Public
- Special Features
- Elevator / Lift
- Style
- Contemporary, Custom, Modern / High Tech
- View
- Bay View, View of City Lights, Hills, View of Mountains
- Zoning
- RHS-D
Mortgage Calculator
Listing courtesy of David Welton from Compass. 408-234-1826
 Based on information from MLSListings MLS as of All data, including all measurements and calculations of area, is obtained from various sources and has not been, and will not be, verified by broker or MLS. All information should be independently reviewed and verified for accuracy. Properties may or may not be listed by the office/agent presenting the information.
Copyright 2026 MLSListings Inc. All rights reserved