221 Caputo CIR, Oakley, CA 94561
- $614,950
- 3
- BD
- 3
- BA
- 1,630
- SqFt


- List Price
- $614,950
- Price Change
- ▼ $15,000 1780637408
- MLS#
- ML82046945
- Property Type
- res
- Bedrooms
- 3
- Bathrooms
- 3
- Sqft. of Residence
- 1,630
- Lot Size
- 4,038
- Listing Area
- Oakley
- Year Built
- 2021
Property Description
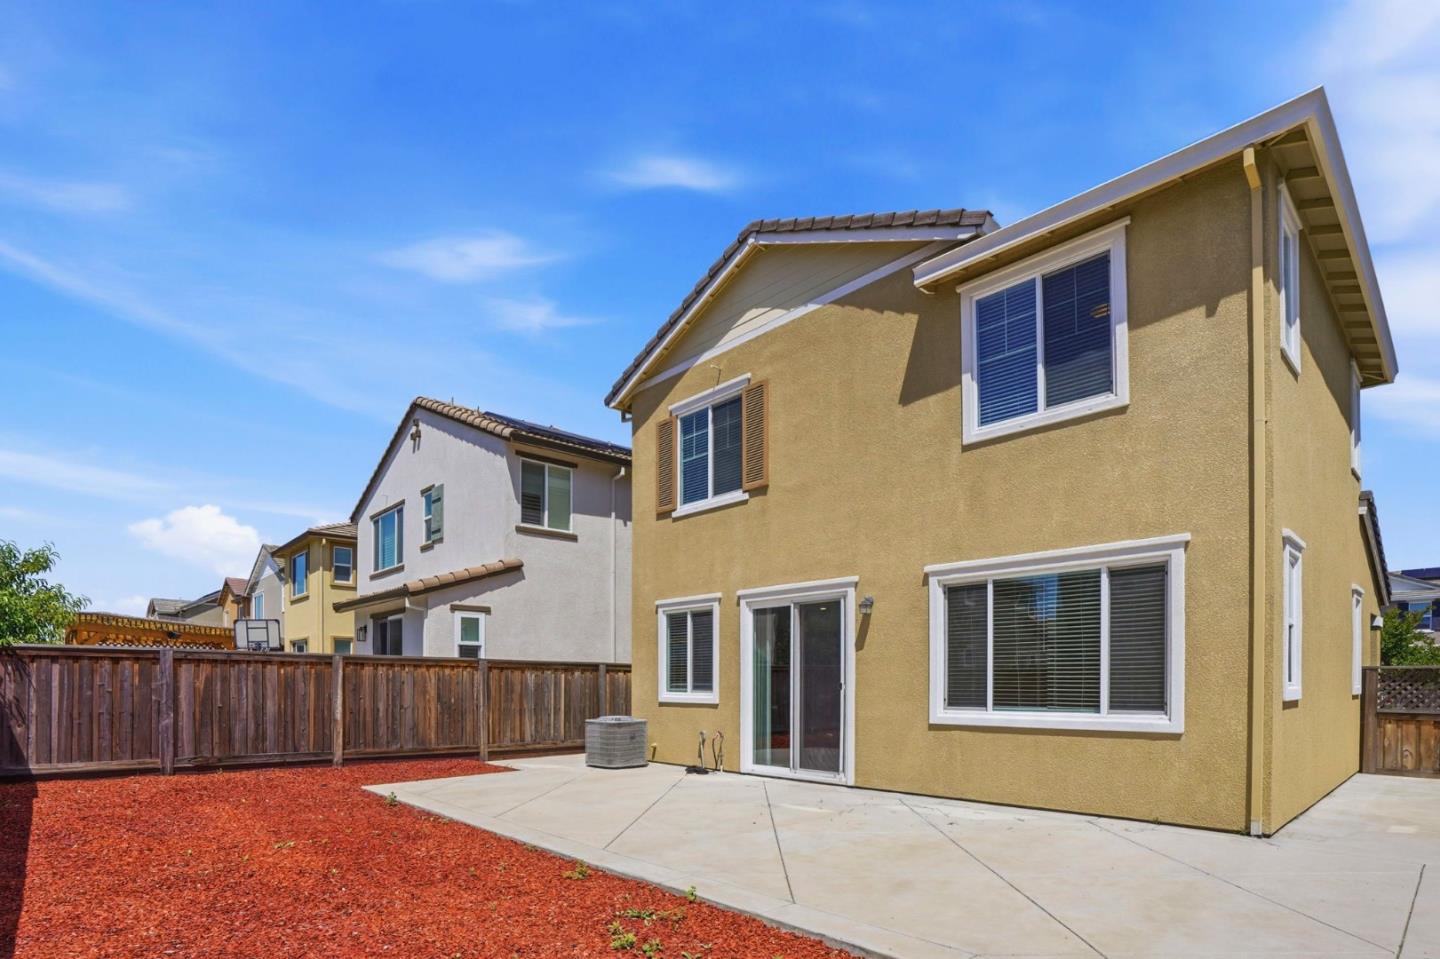
Wonderful Oakley Home - This 5 years young home has approx. 1,630 SF of living space with 3 bedrooms and 2 1/2 bathrooms on a well laid out 4,038 square foot lot. Enter into an open floor plan that features a family room kitchen combination with high ceilings, tile floors, granite counter tops, stainless steel appliances, gas oven range, dishwasher, microwave, refrigerator, walk-in pantry & half bath on the ground floor. Recessed lighting & lot's of windows give this home a bright open & airy feeling. The upstairs features a main bedroom suite with walk-in closet & attached bath featuring double sinks, stall shower & water closet. The upstairs has two additional bedrooms & a hall bath with double sinks & a shower over tub combination. The laundry is conveniently located upstairs with the bedrooms & storage closets. The home also features owned solar panels, low maintenance front and backyard with a nicely poured concrete patio, side walkway and side yard. Add your personal touches for outdoor entertaining and cookouts. The home also features a built-in fire sprinkler system. The two car garage is ready for your vehicles and houses the tankless water heater. This home is also nicely situated between Emerson Ranch Park and Delaney Park. Opportunity knocks. Don't miss it!
Additional Information
- Age
- 5
- Amenities
- High Ceiling, Walk-in Closet
- Bathroom Features
- Double Sinks, Half on Ground Floor, Primary - Stall Shower(s), Shower over Tub - 1, Solid Surface, Tile
- Bedroom Description
- Primary Suite / Retreat, Walk-in Closet
- Cooling System
- Central AC
- Energy Features
- Double Pane Windows, Solar Power, Tankless Water Heater
- Family Room
- Kitchen / Family Room Combo
- Fence
- Wood
- Floor Covering
- Carpet, Tile
- Foundation
- Concrete Slab
- Garage Parking
- Attached Garage
- Heating System
- Central Forced Air - Gas
- Laundry Facilities
- Electricity Hookup (220V), Upper Floor, Washer / Dryer
- Living Area
- 1,630
- Lot Size
- 4,038
- Neighborhood
- Oakley
- Other Rooms
- Laundry Room
- Other Utilities
- Public Utilities, Solar Panels - Owned
- Roof
- Tile
- Sewer
- Sewer - Public
- Style
- Contemporary
- Unincorporated Yn
- Yes
- View
- Neighborhood
- Zoning
- Not Available
Mortgage Calculator
Listing courtesy of Stephen W. Theard from Good Patriot Realty. 408-472-0817
 Based on information from MLSListings MLS as of All data, including all measurements and calculations of area, is obtained from various sources and has not been, and will not be, verified by broker or MLS. All information should be independently reviewed and verified for accuracy. Properties may or may not be listed by the office/agent presenting the information.
Copyright 2026 MLSListings Inc. All rights reserved