1001 46th ST 212, Emeryville, CA 94608
- $475,000
- 1
- BD
- 1
- BA
- 1,051
- SqFt




- List Price
- $475,000
- Price Change
- ▼ $50,000 1784173895
- MLS#
- ML82046432
- Property Type
- con
- Bedrooms
- 1
- Bathrooms
- 1
- Sqft. of Residence
- 1,051
- Year Built
- 2008
Property Description
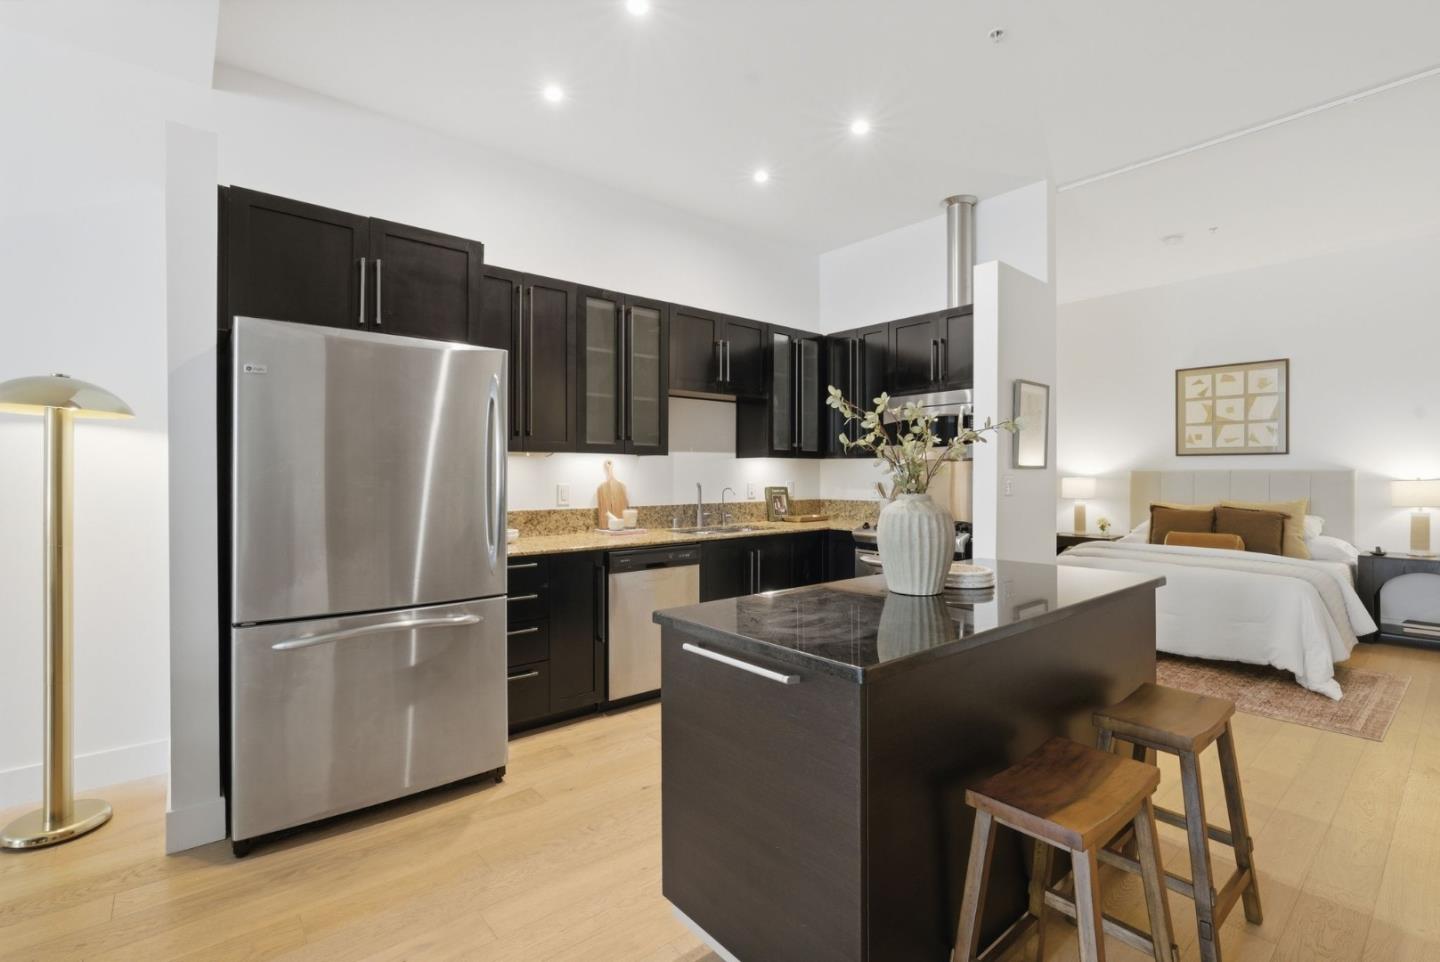
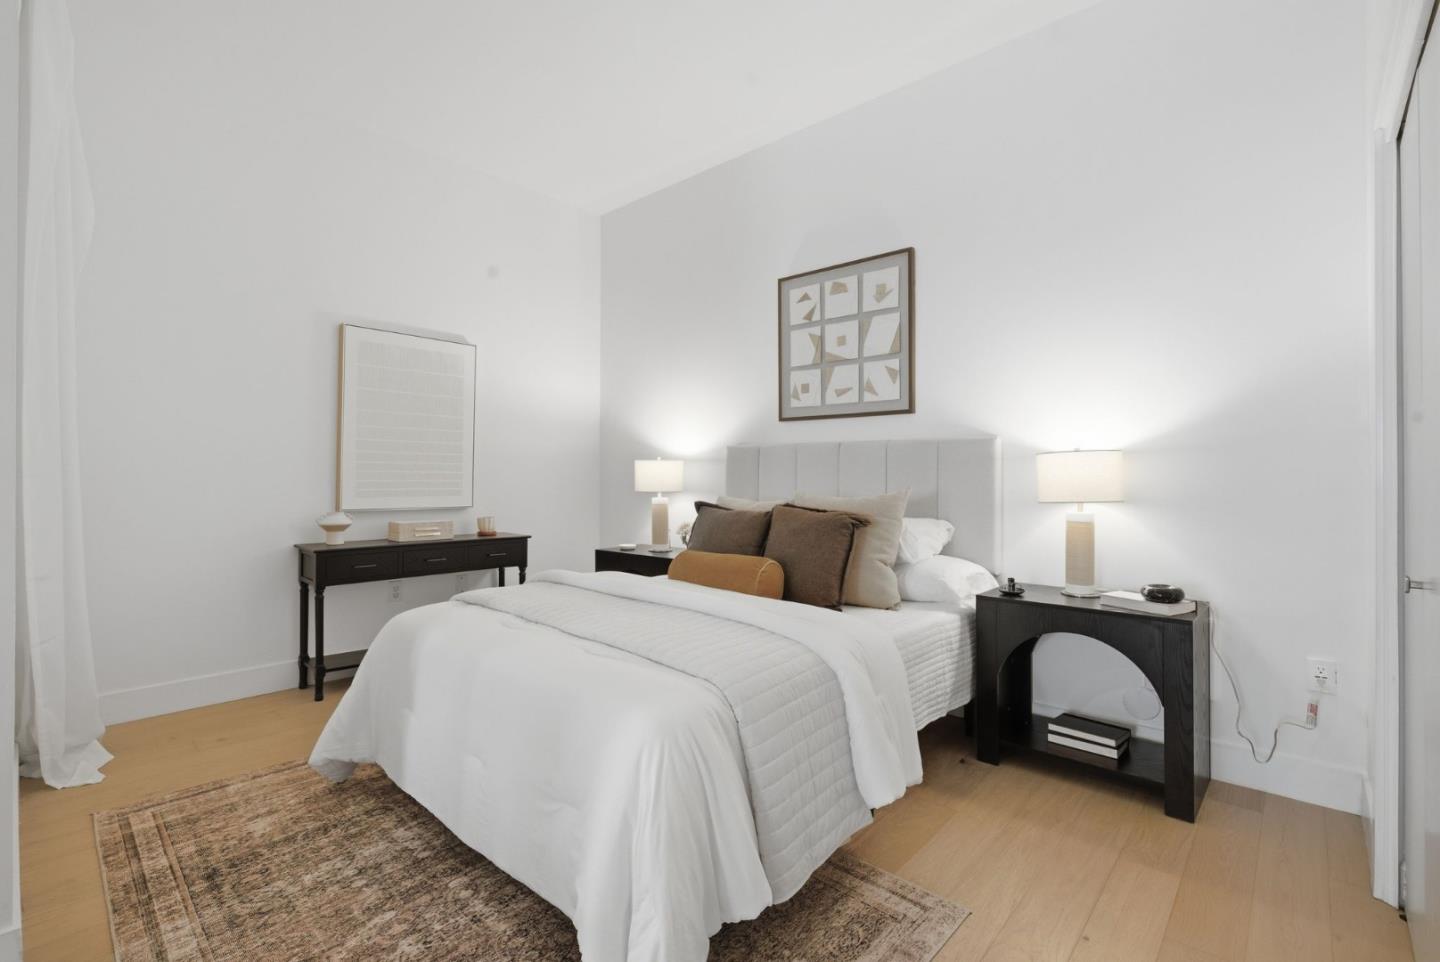
Unit 212 at Vue 46 blends loft-inspired modern design and natural light into a space that feels elevated yet effortlessly livable. Soaring ceilings and oversized windows create an airy, open feel, while mature greenery outside adds a rare sense of calm and privacy despite being in one of the Bay Area's most connected locations. The open layout flows naturally between living, dining, and kitchen spaces, equally suited for hosting friends, working remotely, or spending an entire Sunday pretending you have nowhere else to be. The kitchen balances style and function with stainless steel appliances, gas cooking, ample prep space, and an open design that keeps everything feeling connected and easy. The flexible loft-inspired layout adapts to modern life with space for a home office, creative setup, fitness corner, or reading nook. In the Bay Area, versatility isn't a luxury anymore, its expected. Located in the heart of Emeryville, moments from Pixar, Berkeley Bowl, Bay Street, the new Tokyo Central, acclaimed dining, and major commuter routes with quick access to SF and the Peninsula. Stylish without trying too hard, connected without feeling chaotic, and comfortable in all the ways that actually matter. The kind of home that makes Bay Area living feel easier and a lot more fun.
Additional Information
- Age
- 18
- Amenities
- High Ceiling
- Association Fee
- $600
- Association Fee Includes
- Common Area Electricity, Common Area Gas, Garbage, Insurance - Common Area, Maintenance - Common Area, Management Fee, Recreation Facility, Reserves, Security Service, Water / Sewer
- Bathroom Features
- Other
- Building Name
- Vue 46
- Cooling System
- Other
- Energy Features
- Other
- Family Room
- No Family Room
- Floor Covering
- Hardwood
- Foundation
- Concrete Slab
- Garage Parking
- Assigned Spaces
- Heating System
- Wall Furnace
- Laundry Facilities
- Inside, Washer / Dryer
- Living Area
- 1,051
- Neighborhood
- Oakland Zip Code 94608
- Other Rooms
- Other
- Other Utilities
- Public Utilities
- Pool Description
- None
- Roof
- Other
- Sewer
- Sewer - Public
- Special Features
- Elevator / Lift, Parking
- Unincorporated Yn
- Yes
- Year Built
- 2008
- Zoning
- null
Mortgage Calculator
Listing courtesy of Jesse Jin from Nu Level Realty, Inc.. 510-381-4737
 Based on information from MLSListings MLS as of All data, including all measurements and calculations of area, is obtained from various sources and has not been, and will not be, verified by broker or MLS. All information should be independently reviewed and verified for accuracy. Properties may or may not be listed by the office/agent presenting the information.
Copyright 2026 MLSListings Inc. All rights reserved