198 Greenwich DR, Pleasant Hill, CA 94523
- $1,689,000
- 5
- BD
- 3
- BA
- 2,496
- SqFt








- List Price
- $1,689,000
- Price Change
- ▼ $79,168 1784240569
- MLS#
- ML82045823
- Property Type
- res
- Bedrooms
- 5
- Bathrooms
- 3
- Sqft. of Residence
- 2,496
- Lot Size
- 9,600
- Listing Area
- Pleasant Hill
- Year Built
- 1957
Property Description
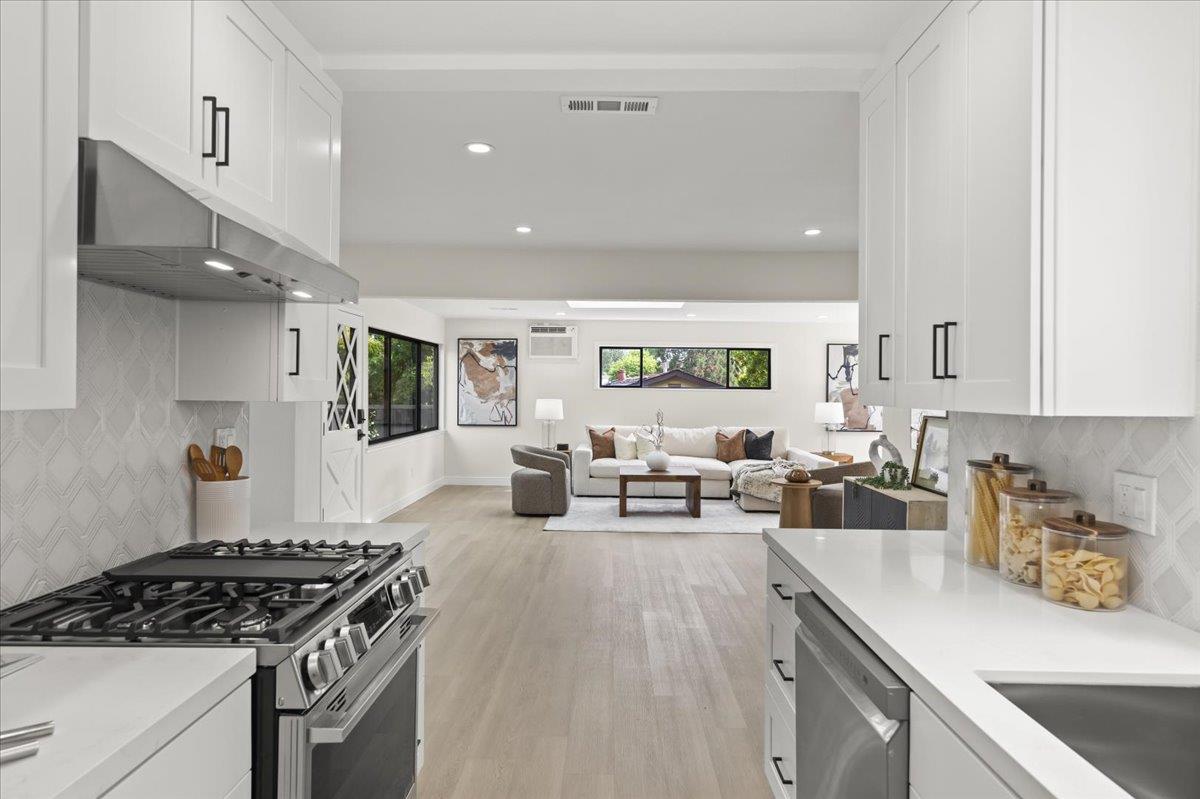
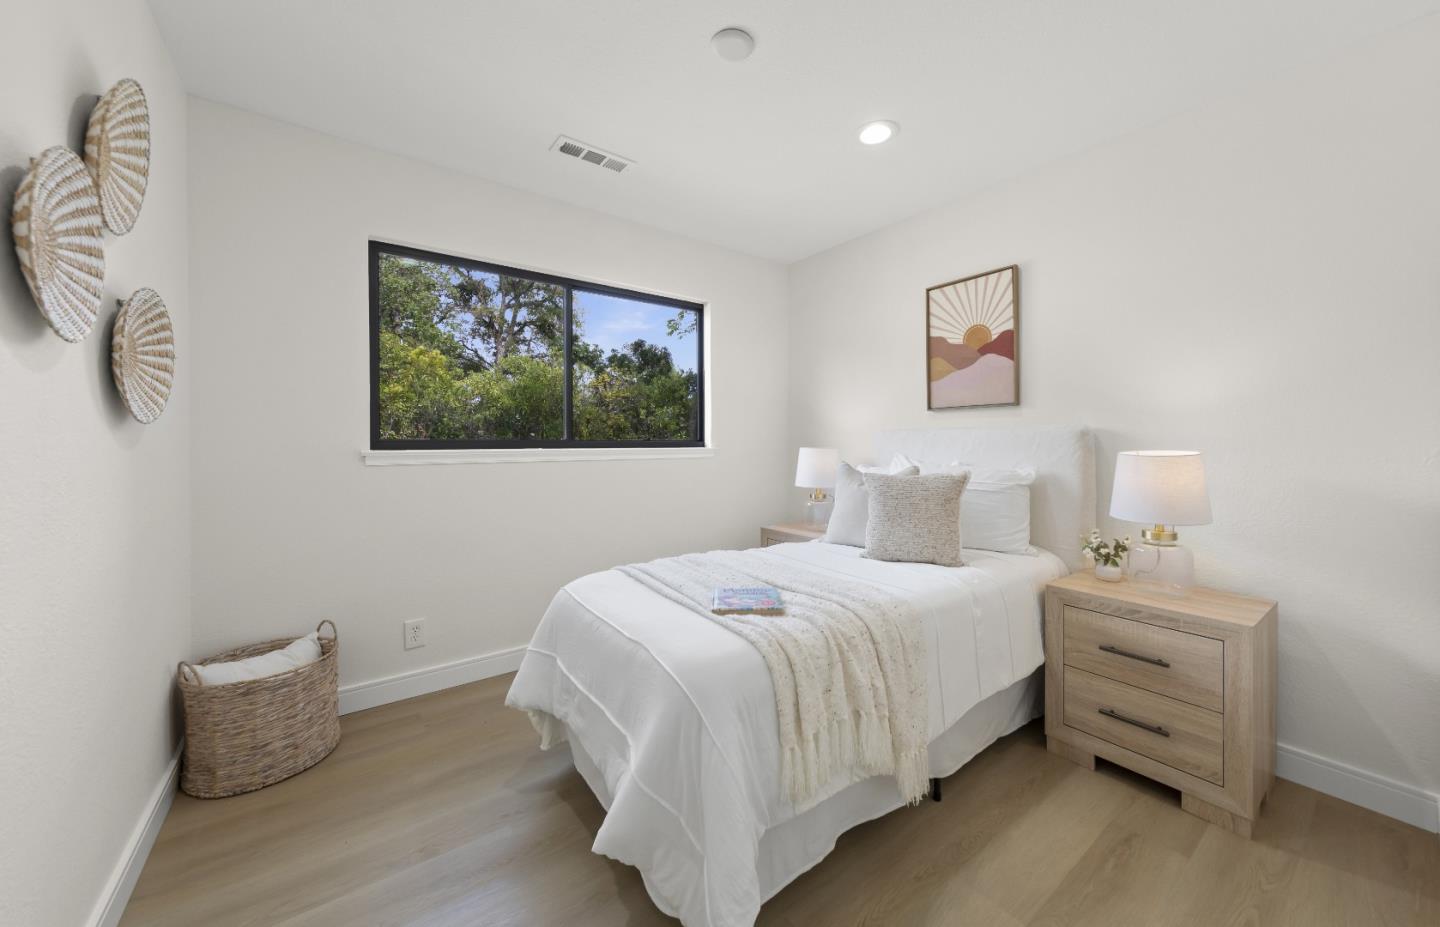
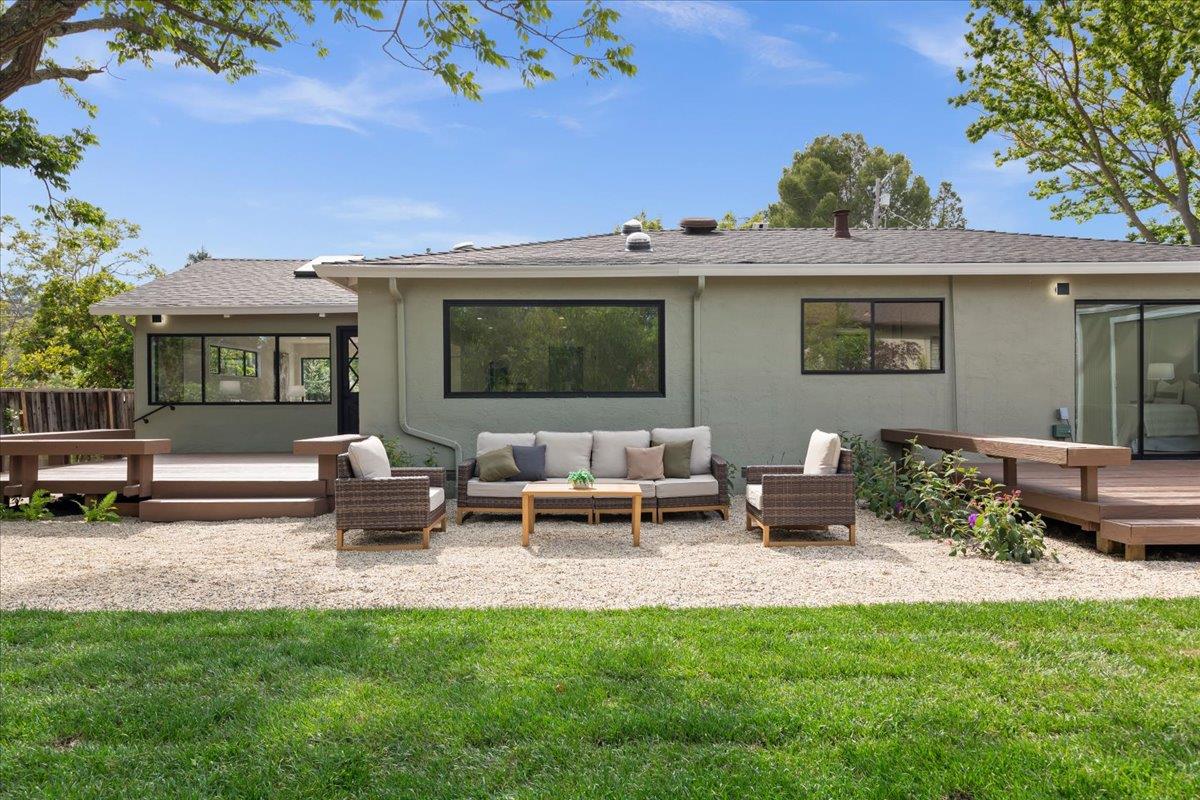
Welcome to one of Pleasant Hills most uniquely reimagined properties nestled in the desirable Hillsdale neighborhood, where a private courtyard, architectural soul, and a head-to-toe renovation deliver something the market rarely offers: a unique and versatile residence with multiple solutions for everyday needs on a sprawling 9,600 sq ft lot. The right wing of the house features 3 bedrooms, 2 bathrooms, an expansive skylit great room, and a chef's kitchen with Vadara quartz slab countertops, Dolomite stone backsplash, gas range, and matte black fixtures. All three bathrooms through the property are finished in Richetti Italian ceramic tile with floating vanities and black-framed glass enclosures. Velux skylights adorn both wings with natural light throughout. The left wing offers 2 bedrooms, 1 bathroom, a full matching kitchen, and direct courtyard access. Perfectly suited for multi-generational living or rental income. Major upgrades include a new roof, 2 HVAC systems with Nest controls, 2 new water heaters, new insulation, ducting, and solar attic fans. One block from Rodgers-Smith Park, minutes from downtown Pleasant Hill, Farmers Market, Highway 680, BART and more. The best evenings will be spent in this beautifully designed and professionally landscaped backyard retreat.
Additional Information
- Age
- 69
- Amenities
- Skylight
- Bathroom Features
- Full on Ground Floor, Skylight , Stall Shower, Tile, Tub , Updated Bath
- Bedroom Description
- More than One Bedroom on Ground Floor
- Cooling System
- Central AC, Multi-Zone
- Family Room
- Separate Family Room
- Fence
- Fenced
- Floor Covering
- Other
- Foundation
- Combination, Concrete Slab, Crawl Space
- Garage Parking
- Attached Garage, On Street, Parking Area, Room for Oversized Vehicle
- Heating System
- Central Forced Air - Gas, Forced Air, Heating - 2+ Zones
- Laundry Facilities
- In Utility Room, Inside, Washer / Dryer
- Living Area
- 2,496
- Lot Size
- 9,600
- Neighborhood
- Pleasant Hill
- Other Rooms
- Formal Entry, Great Room
- Other Utilities
- Public Utilities
- Roof
- Composition
- Sewer
- Sewer - Public
- Unincorporated Yn
- Yes
- Zoning
- R-10 (Single-Family Residential)
Mortgage Calculator
Listing courtesy of Michael Gordon from E3 Realty & Loans. 408-214-2277
 Based on information from MLSListings MLS as of All data, including all measurements and calculations of area, is obtained from various sources and has not been, and will not be, verified by broker or MLS. All information should be independently reviewed and verified for accuracy. Properties may or may not be listed by the office/agent presenting the information.
Copyright 2026 MLSListings Inc. All rights reserved