15 Hidden Valley LN, Woodside, CA 94062
- $38,800,000
- 6
- BD
- 9
- BA
- 9,224
- SqFt








- List Price
- $38,800,000
- MLS#
- ML82045742
- Property Type
- res
- Bedrooms
- 6
- Bathrooms
- 9
- Sqft. of Residence
- 9,224
- Lot Size
- 279,457
- Listing Area
- Hidden Valley
- Year Built
- 2003
Property Description
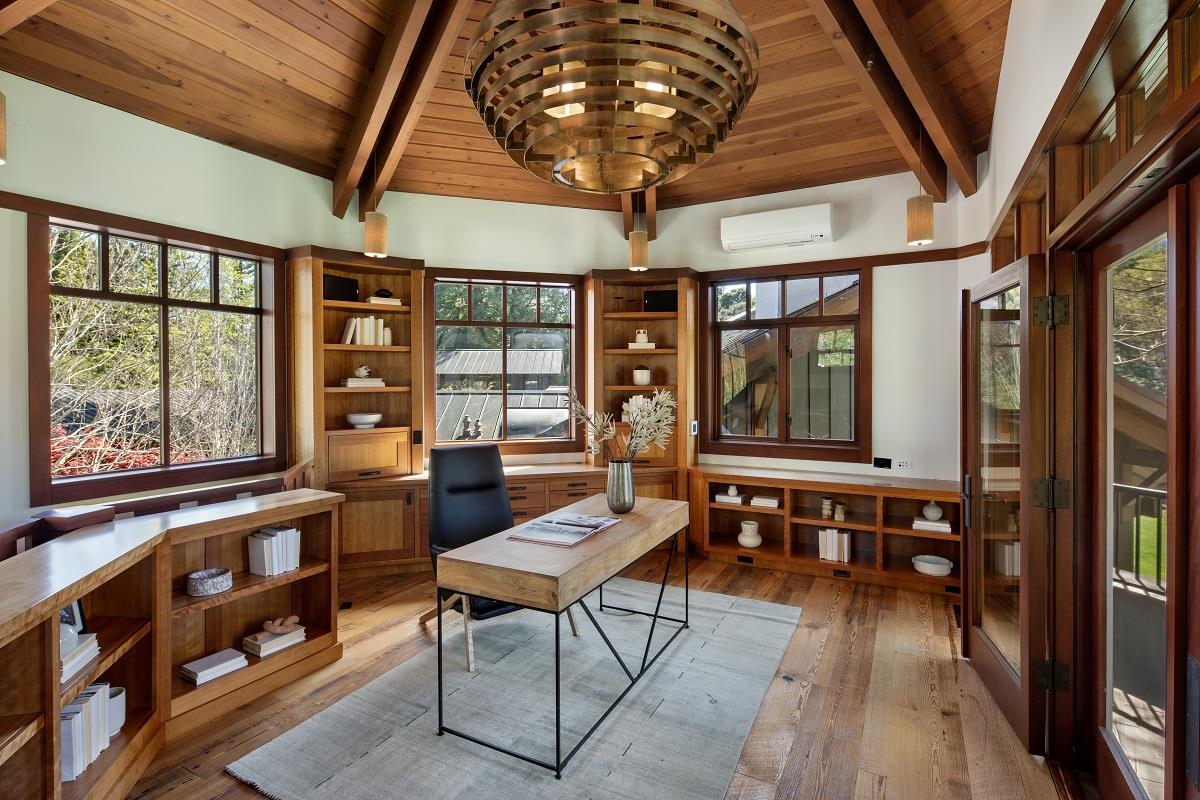
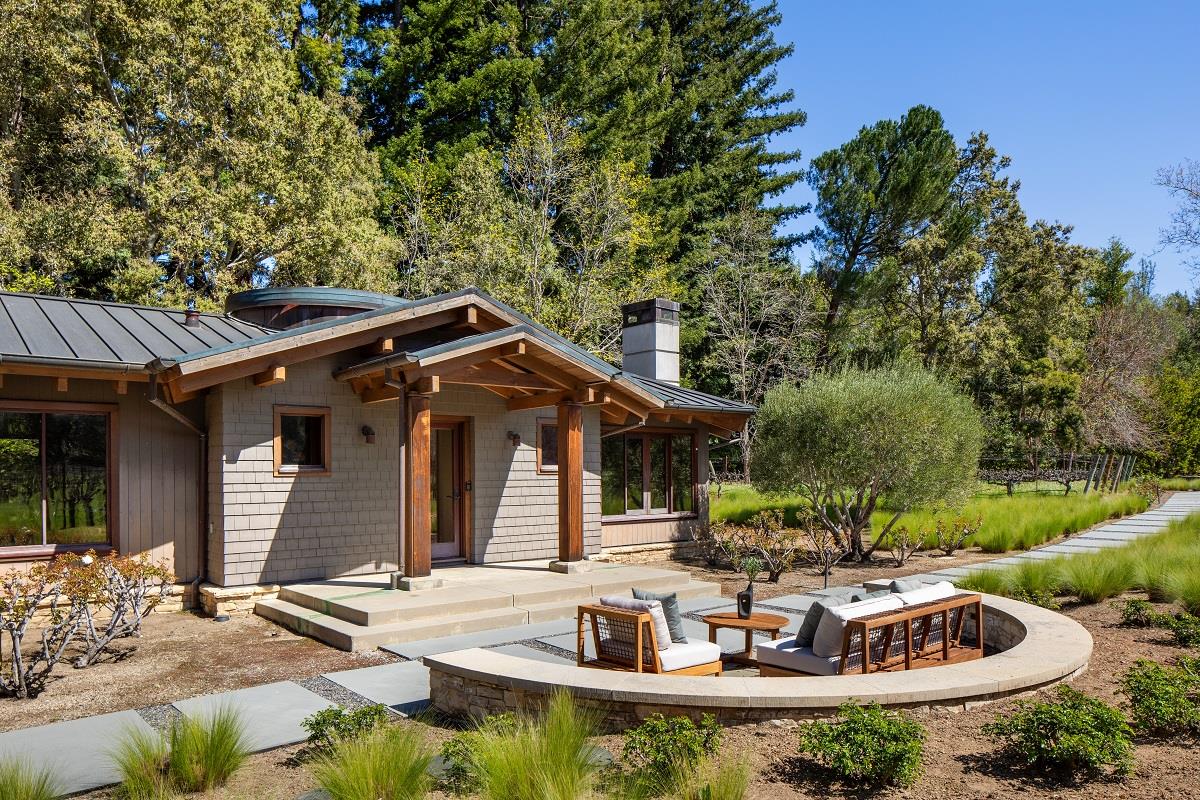
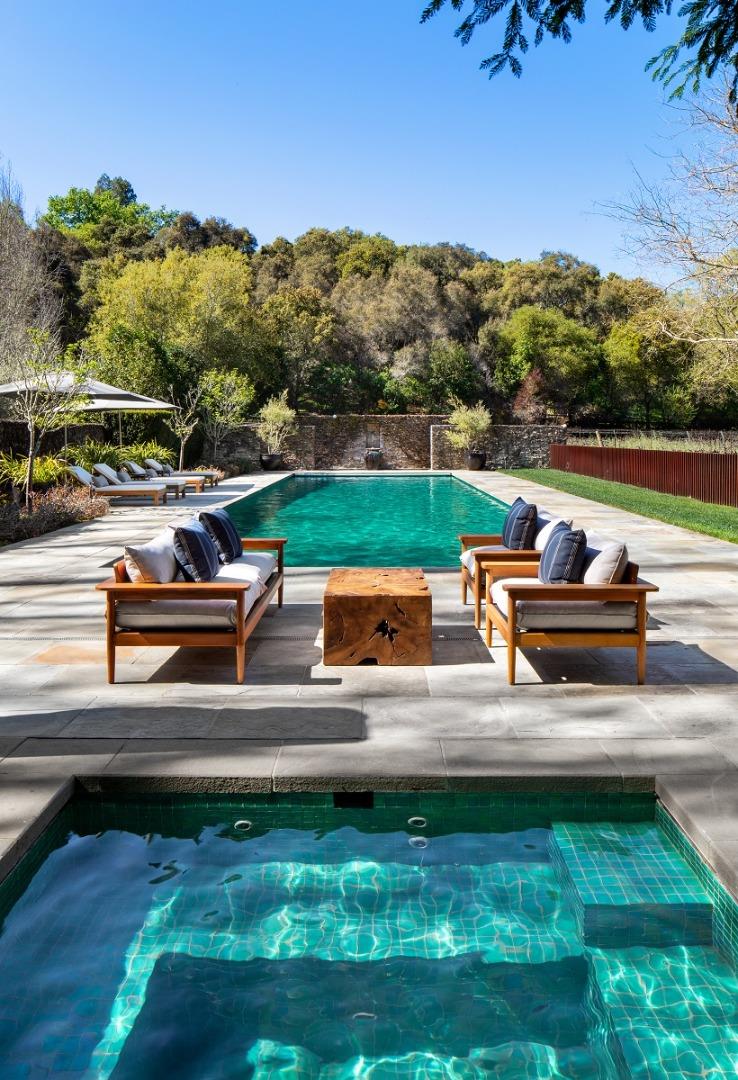
This extraordinary Woodside estate spans 6.4 level acres w/sun-swept vineyards & western hill views. The compound comprises multiple architecturally significant buildings, including the main residence, guest house, a multi-room wellness studio w/wine cellar & 6-car garages plus a working lab w/anti-static flooring. Designed for exceptional privacy & self-sufficiency, the property features a 35kW photovoltaic solar system, a 125kW whole-house backup generator, & a 1,600 amp electrical service. A comprehensive, enterprise-grade infrastructure includes a network w/fiber connectivity linking each building to the main racks, supported by a firewall, 26 ethernet switches, & 15 Wi-Fi access points. A whole-house audio system powered by advanced network amplifiers & Lutron-app controlled light further elevate the living experience. The grounds are equally compelling, with a well for irrigation, a clay tennis court, lighted sport court, & approximately 2 acres of Pinot Noir grafted aged vines. A whimsical designed 3-tree playhouse & fort adds a rare & enchanting element to the landscape. The result is a true sanctuary--where architectural beauty , advanced infrastructure and natural surroundings converge in one of Silicon Valley's most exceptional settings.
Additional Information
- Acres
- 6.42
- Age
- 23
- Amenities
- Video / Audio System, Security Gate
- Bathroom Features
- Double Sinks, Full on Ground Floor, Half on Ground Floor, Primary - Stall Shower(s), Tub in Primary Bedroom
- Bedroom Description
- Ground Floor Bedroom, More than One Bedroom on Ground Floor, Primary Bedroom on Ground Floor, Primary Suite / Retreat, Walk-in Closet
- Cooling System
- Central AC, Multi-Zone
- Family Room
- Separate Family Room
- Fence
- Complete Perimeter
- Fireplace Description
- Family Room, Gas Starter, Living Room
- Floor Covering
- Hardwood, Stone
- Foundation
- Concrete Perimeter and Slab
- Garage Parking
- Detached Garage, Electric Gate, Guest / Visitor Parking
- Heating System
- Heat Pump, Heating - 2+ Zones
- Laundry Facilities
- Dryer, In Utility Room, Washer
- Living Area
- 9,224
- Lot Size
- 279,457
- Neighborhood
- Hidden Valley
- Other Rooms
- Formal Entry, Laundry Room, Library, Storage, Wine Cellar / Storage
- Other Utilities
- Solar Panels - Owned, Generator, Public Utilities
- Pool Description
- Spa - In Ground
- Roof
- Metal, Other
- Sewer
- Septic Tank / Pump
- View
- Hills, Vineyard
- Zoning
- R1003A
Mortgage Calculator
Listing courtesy of Brent & Mary Gullixson from Compass. 650-888-0860
 Based on information from MLSListings MLS as of All data, including all measurements and calculations of area, is obtained from various sources and has not been, and will not be, verified by broker or MLS. All information should be independently reviewed and verified for accuracy. Properties may or may not be listed by the office/agent presenting the information.
Copyright 2026 MLSListings Inc. All rights reserved