2637 Bantry CT, South San Francisco, CA 94080
- $1,287,999
- 3
- BD
- 4
- BA
- 1,536
- SqFt





- List Price
- $1,287,999
- Price Change
- ▼ $10,000 1783635658
- MLS#
- ML82043394
- Property Type
- res
- Bedrooms
- 3
- Bathrooms
- 4
- Sqft. of Residence
- 1,536
- Lot Size
- 1,261
- Listing Area
- Westborough
- Year Built
- 2020
Property Description
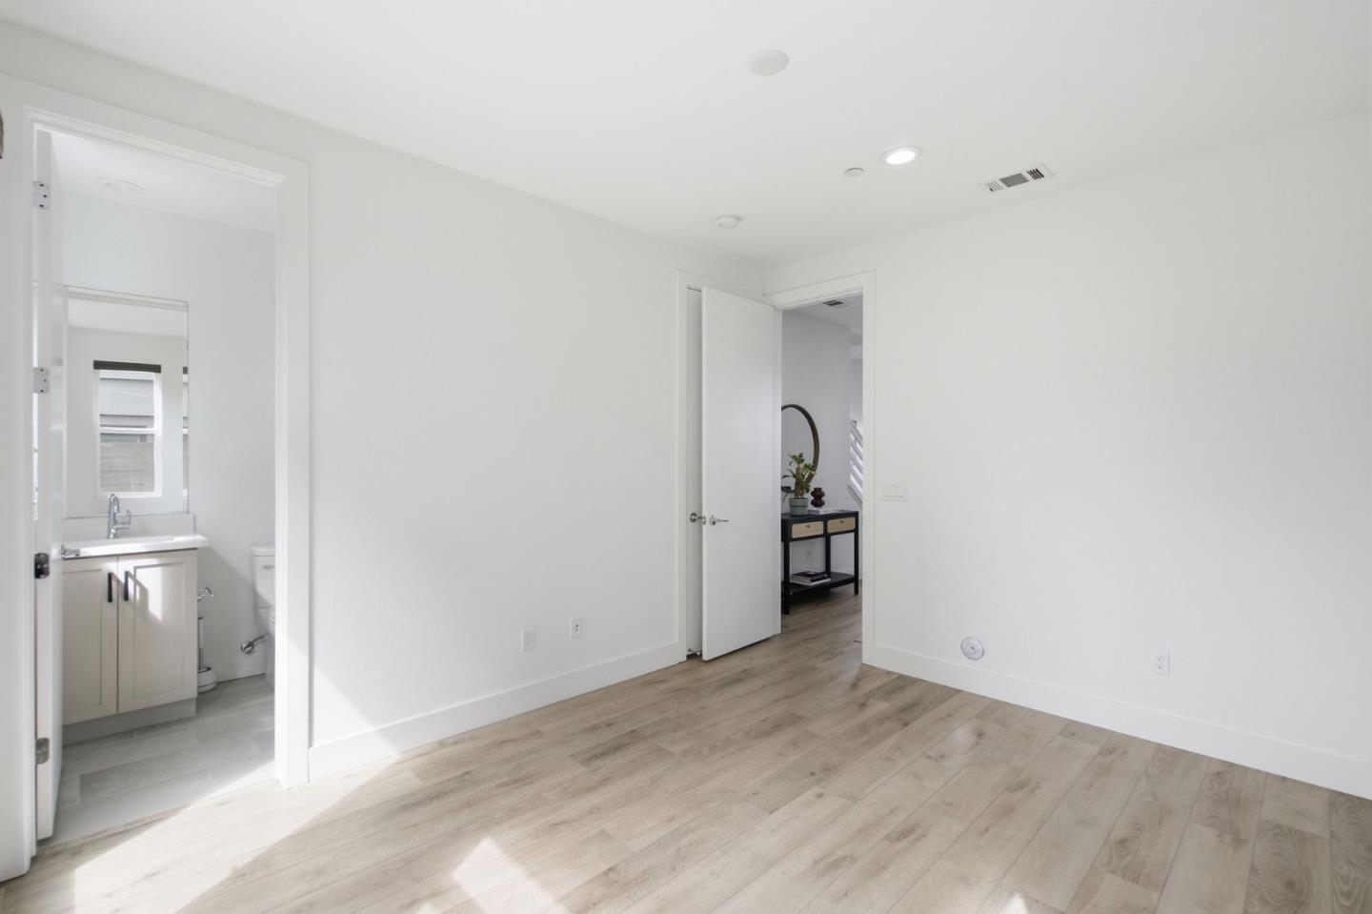
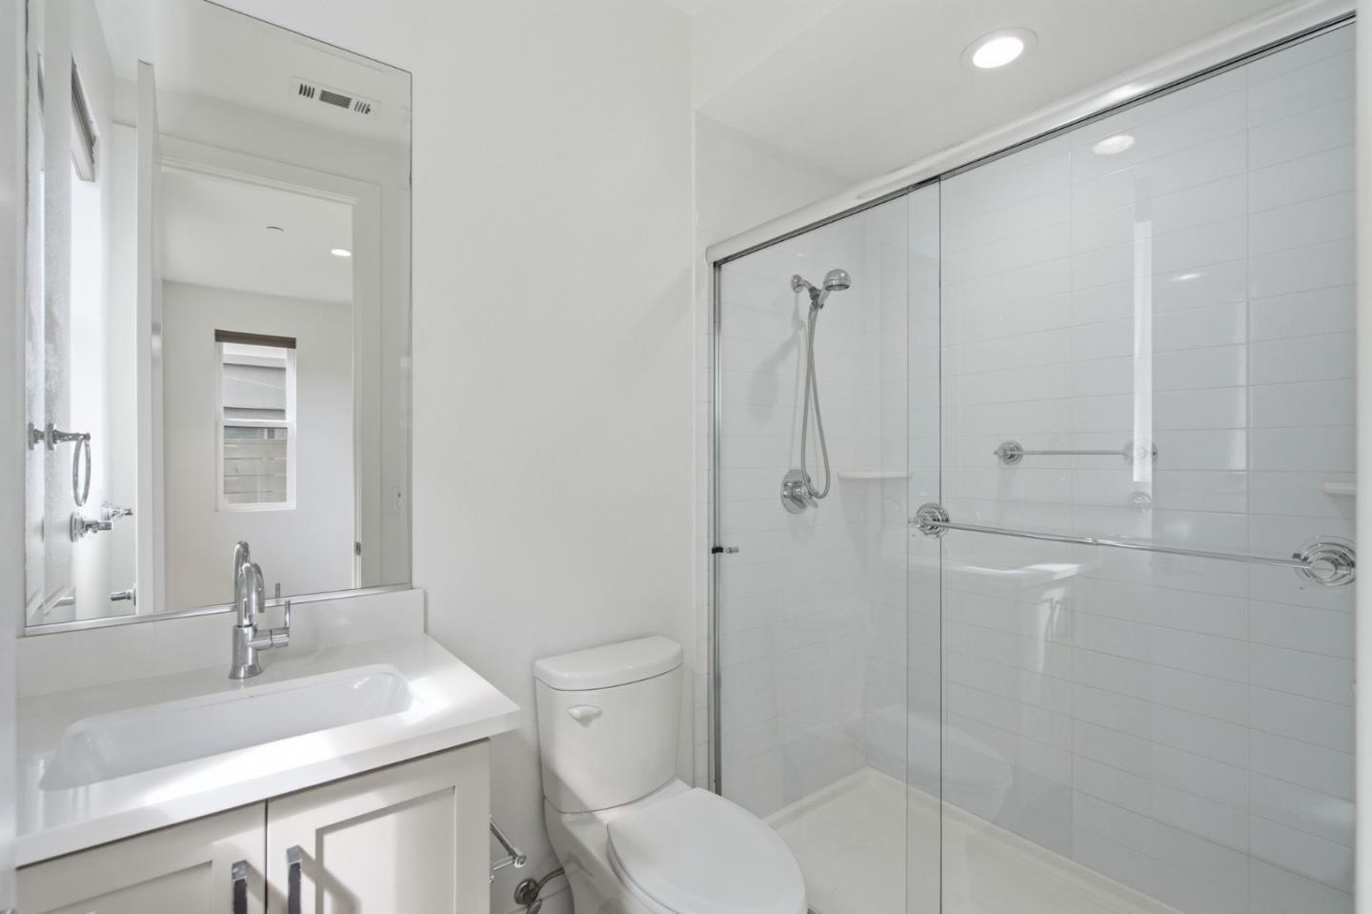
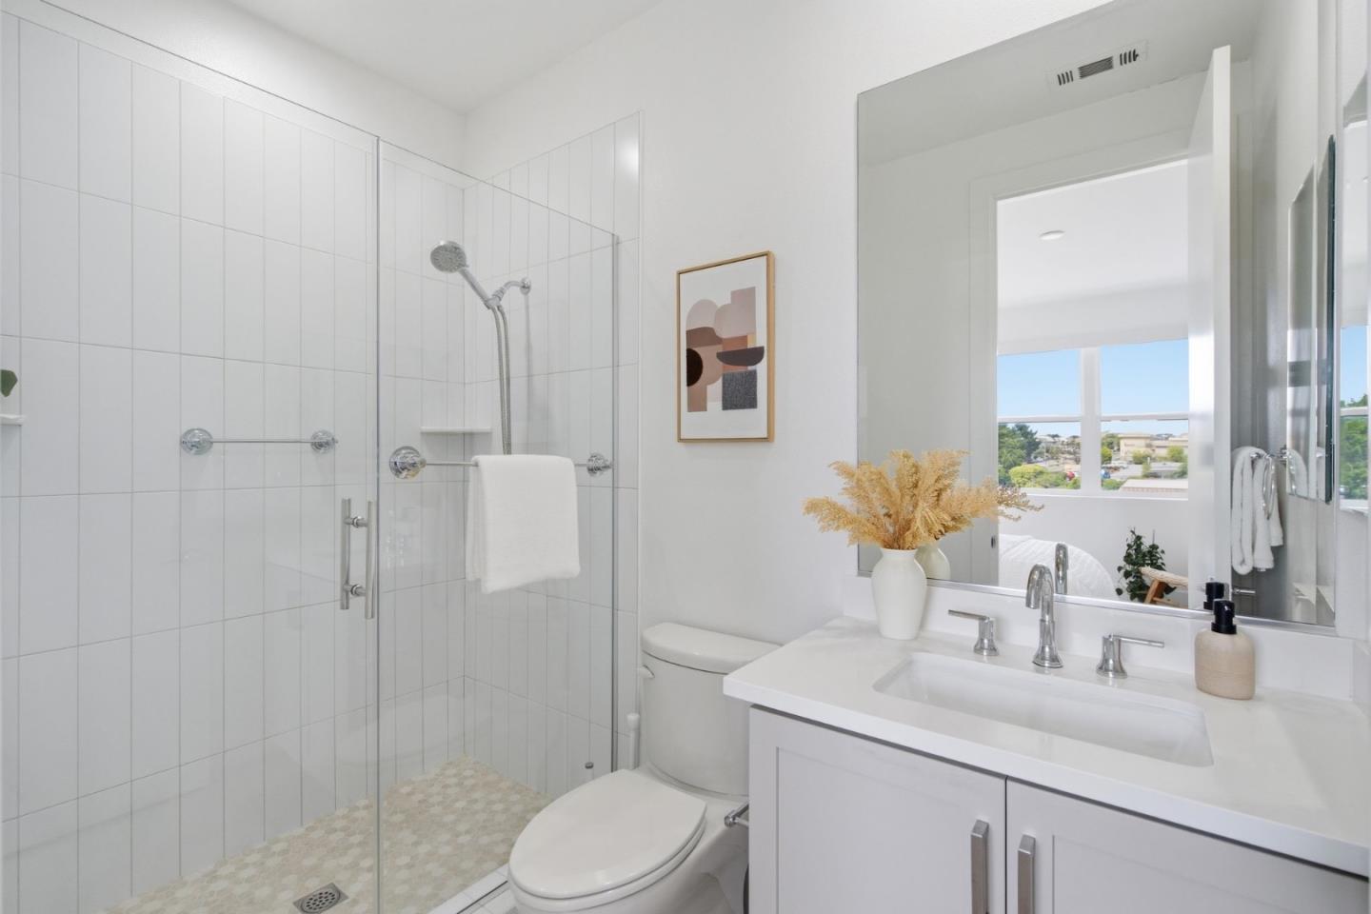
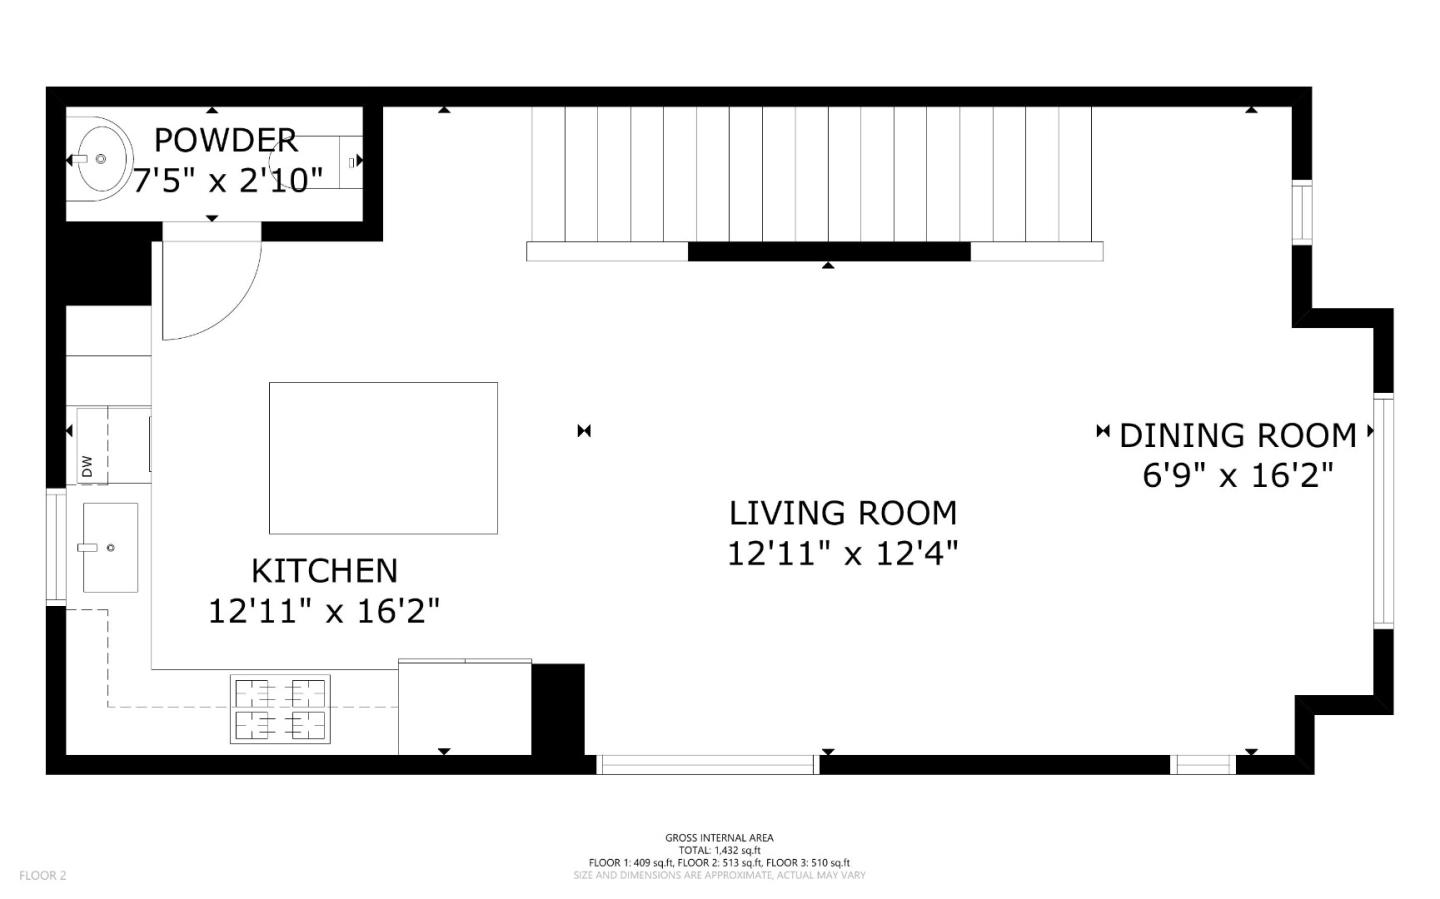
Tucked away in the heart of South San Francisco, this beautifully updated single-family home offers the perfect blend of modern style, comfort, and convenience. Step inside to a light-filled interior featuring refined finishes and an inviting floor plan designed for both everyday living and effortless entertaining. The updated kitchen boasts sleek countertops, contemporary cabinetry, and quality appliances, making it as functional as it is stylish. Spacious bedrooms provide a peaceful retreat, while the tastefully remodeled bathrooms showcase elevated finishes and a spa-inspired feel. Thoughtfully updated throughout, this home combines timeless design with everyday comfort in a highly desirable location.
Additional Information
- Age
- 6
- Amenities
- Walk-in Closet
- Association Fee
- $478
- Association Fee Includes
- Landscaping / Gardening, Management Fee, Reserves, Common Area Electricity, Insurance - Common Area, Maintenance - Common Area
- Bathroom Features
- Shower over Tub - 1, Stall Shower, Tile, Full on Ground Floor, Primary - Stall Shower(s), Stall Shower - 2+
- Bedroom Description
- Walk-in Closet, Ground Floor Bedroom
- Building Name
- Bayview 22 at Oakmont Owners
- Cooling System
- Central AC
- Energy Features
- Tankless Water Heater, Thermostat Controller
- Family Room
- Kitchen / Family Room Combo
- Fence
- Fenced Back
- Floor Covering
- Carpet, Tile, Other
- Foundation
- Concrete Slab
- Garage Parking
- Detached Garage
- Heating System
- Central Forced Air - Gas
- Laundry Facilities
- Washer, Upper Floor, In Utility Room, Inside, Dryer
- Living Area
- 1,536
- Lot Size
- 1,261
- Neighborhood
- Westborough
- Other Utilities
- Individual Electric Meters, Individual Gas Meters, Public Utilities
- Roof
- Shingle
- Sewer
- Sewer - Public
- Zoning
- R1
Mortgage Calculator
Listing courtesy of Travis Conte from Berkshire Hathaway HomeServices DrysdaleProperties. 650-520-5753
 Based on information from MLSListings MLS as of All data, including all measurements and calculations of area, is obtained from various sources and has not been, and will not be, verified by broker or MLS. All information should be independently reviewed and verified for accuracy. Properties may or may not be listed by the office/agent presenting the information.
Copyright 2026 MLSListings Inc. All rights reserved