27201 Moody RD, Los Altos Hills, CA 94022
- $5,275,000
- 3
- BD
- 4
- BA
- 2,691
- SqFt


- List Price
- $5,275,000
- Price Change
- ▼ $150,000 1783386198
- MLS#
- ML82040620
- Property Type
- res
- Bedrooms
- 3
- Bathrooms
- 4
- Sqft. of Residence
- 2,691
- Lot Size
- 78,408
- Listing Area
- Los Altos Hills
- Year Built
- 1978
Property Description
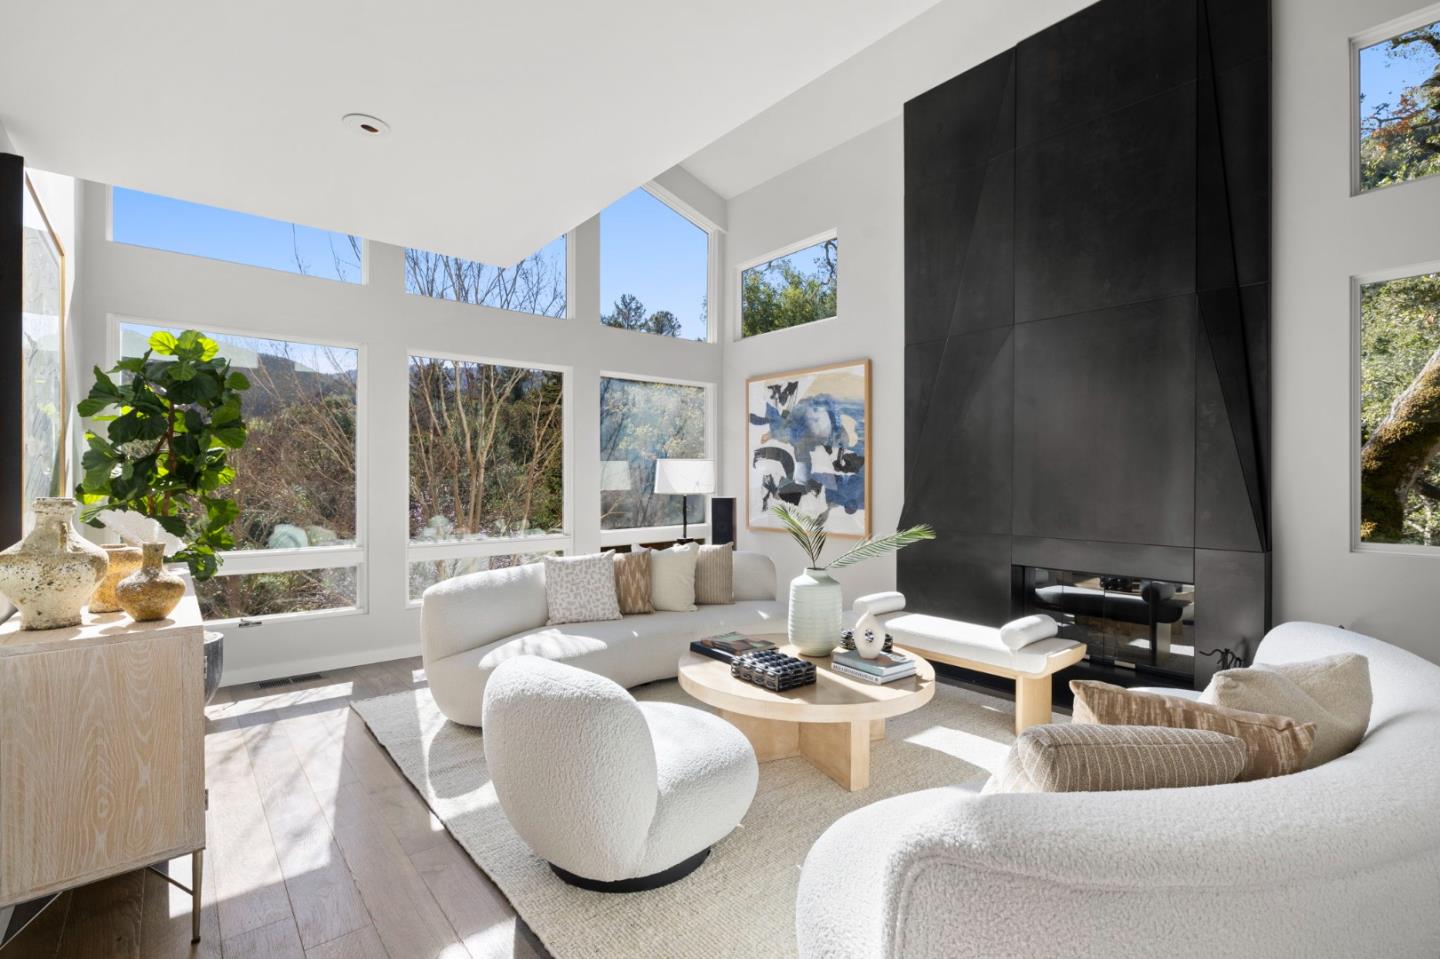
Tucked into the rolling hills, this architecturally striking retreat offers a rare blend of modern design, artisanal craftsmanship, and an intimate connection to nature. Reimagined through an extensive down-to-the-studs renovation. Walls of glass frame ever-changing views of the surrounding landscape, while soaring ceilings and clean architectural lines invite natural light to pour in. The main living spaces are grounded by quarter-sawn French oak floors and anchored by a dramatic, sculptural fireplace, hand-fabricated from cold-rolled steel, serving as both a design centerpiece and gathering place. The kitchen & dining areas flow seamlessly to expansive outdoor decks, creating effortless indoor-outdoor living. The primary suite is a private sanctuary, oriented to the east to welcome soft sunrise views. Custom book-matched eucalyptus paneling, a spa-inspired bath, and a steam shower create a retreat-like experience, where nature becomes part of daily living. Designed for both quiet moments and elevated entertaining, the home reveals multiple spaces to gather and unwind from sunlit terraces to intimate interiors enhanced by a whole-home sound system. Outdoors, mature oaks and curated landscaping surround the property, while a hilltop spa offers a peaceful escape beneath the stars.
Additional Information
- Age
- 48
- Amenities
- High Ceiling, Walk-in Closet
- Bathroom Features
- Double Sinks, Oversized Tub, Primary - Oversized Tub, Updated Bath
- Bedroom Description
- Ground Floor Bedroom, Walk-in Closet
- Cooling System
- Central AC
- Family Room
- Separate Family Room
- Fireplace Description
- Family Room, Living Room
- Floor Covering
- Carpet, Hardwood, Tile
- Foundation
- Post and Pier
- Garage Parking
- Detached Garage, Parking Area
- Heating System
- Central Forced Air
- Laundry Facilities
- Inside, Washer / Dryer
- Living Area
- 2,691
- Lot Size
- 78,408
- Neighborhood
- Los Altos Hills
- Other Rooms
- Den / Study / Office
- Other Utilities
- Public Utilities, Solar Panels - Leased
- Roof
- Composition
- Sewer
- Septic Tank / Pump
- Unincorporated Yn
- Yes
- Zoning
- RA
Mortgage Calculator
Listing courtesy of Sophia Waldman from Sotheby's Intl Rlty. 650-219-8435
 Based on information from MLSListings MLS as of All data, including all measurements and calculations of area, is obtained from various sources and has not been, and will not be, verified by broker or MLS. All information should be independently reviewed and verified for accuracy. Properties may or may not be listed by the office/agent presenting the information.
Copyright 2026 MLSListings Inc. All rights reserved