7026 N Mariposa LN, Dublin, CA 94568
- $1,250,000
- 3
- BD
- 4
- BA
- 2,024
- SqFt










- List Price
- $1,250,000
- MLS#
- ML82040167
- Property Type
- res
- Bedrooms
- 3
- Bathrooms
- 4
- Sqft. of Residence
- 2,024
- Lot Size
- 1,652
- Listing Area
- Dublin
- Year Built
- 2013
Property Description
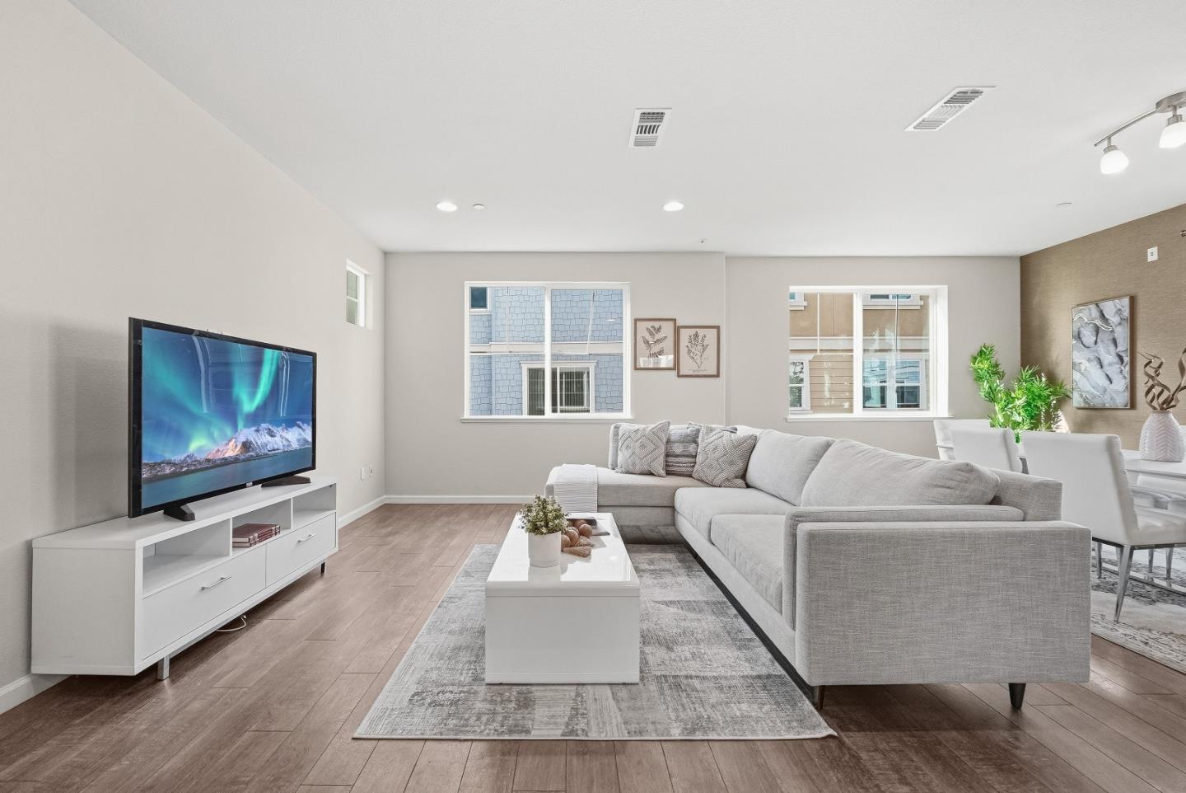
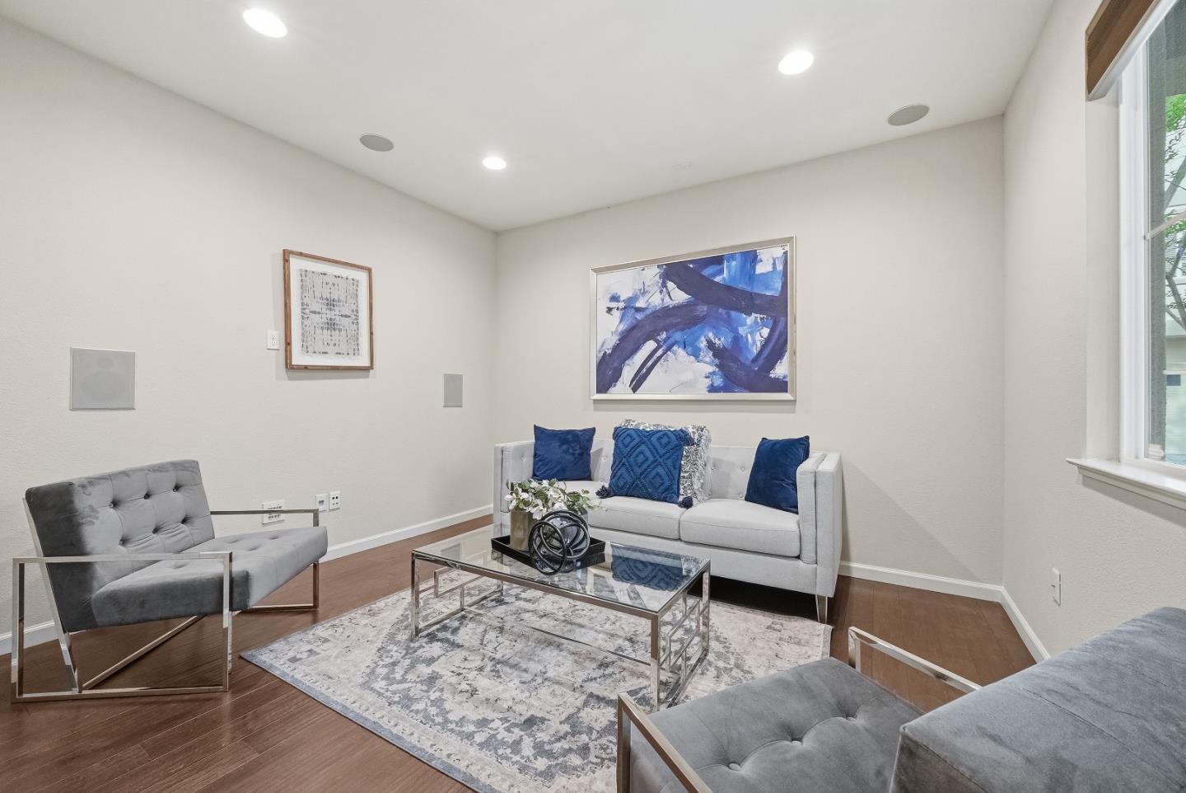
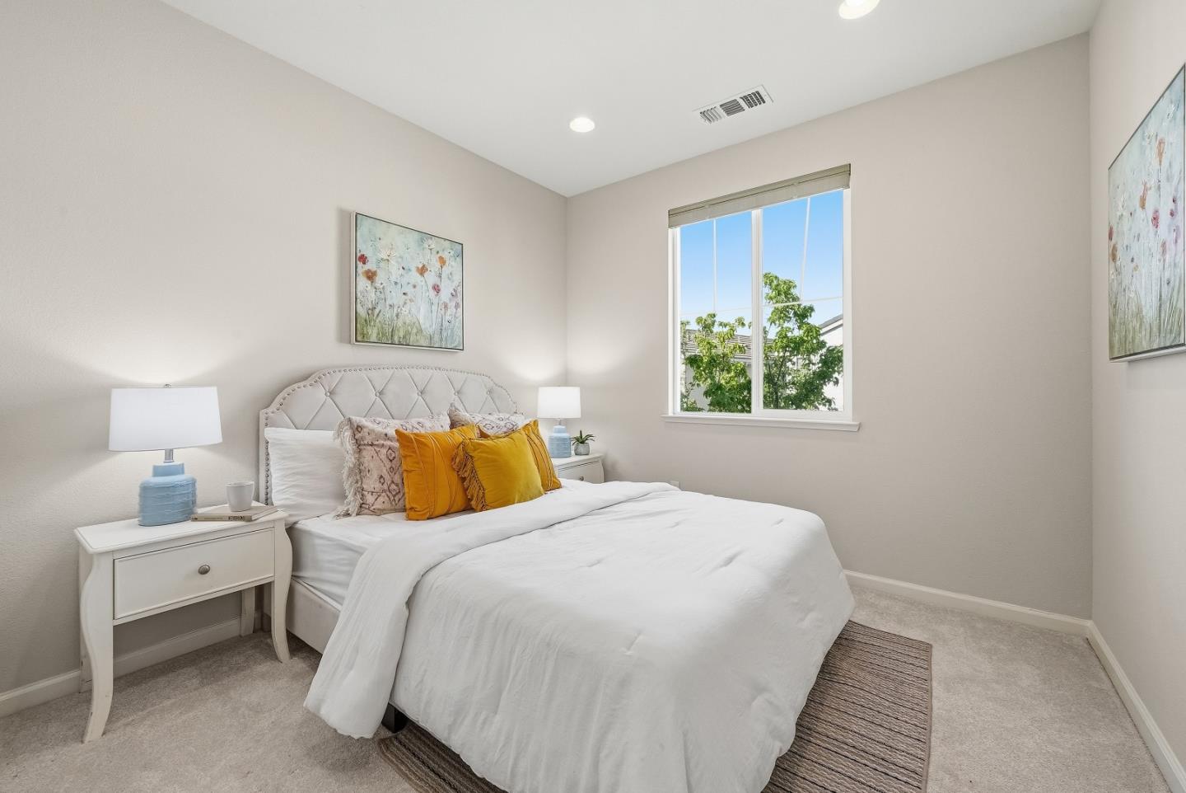
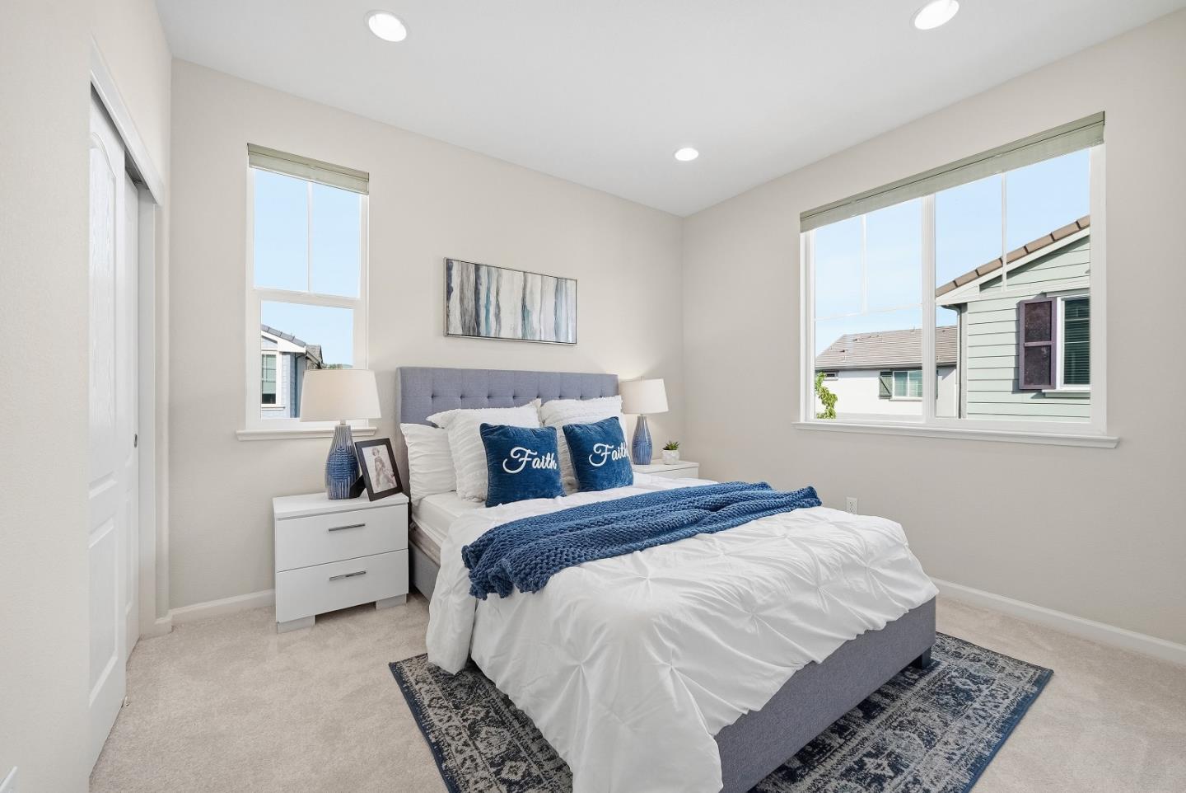
Experience modern Single Family in this stunning 2,024 sq. ft. residence, perfectly positioned in Dublin's sought-after Amador Pointe at Emerald Vista community. Built in 2013, this 3-bedroom, 4-bathroom home, plus a Bonus room in the ground floor, sun-drenched layout and a low-maintenance side yard perfect for outdoor relaxation. Fully paid-off solar system. The ground floor features a private bonus room with an ensuite bath-ideal as a guest suite, home office, or the fourth bedroom. The heart of the home features a massive center island, gas range, and under-sink water purification system. It flows seamlessly into the airy living and dining areas, anchored by gleaming hardwood floors. Third-Floor Sanctuary: Retreat to a lavish primary suite featuring a spa-like bath with a sunken tub, dual vanities, and a walk-in closet. A large, dedicated laundry room adds ultimate convenience. Eco-Friendly & Efficient: Save big with a fully paid-off 22kW/day solar system, a whole-house water softener/purification system, and a garage pre-wired with a Level 2 EV charging outlet. Unbeatable Location: Commute with ease via I-580/680 and BART. You're steps from the Alamo Creek Trail and Dougherty Hills Dog Park, and minutes from Whole Foods, Safeway, and top-rated Dublin Unified Schools.
Additional Information
- Age
- 13
- Amenities
- Walk-in Closet
- Association Fee
- $160
- Association Fee Includes
- Maintenance - Common Area
- Bathroom Features
- Half on Ground Floor, Primary - Stall Shower(s), Shower and Tub, Split Bath, Tile, Tubs - 2+
- Building Name
- Amador Pointe at Emerald Vista
- Cooling System
- Central AC, Multi-Zone
- Energy Features
- Double Pane Windows, Thermostat Controller
- Family Room
- Kitchen / Family Room Combo
- Floor Covering
- Carpet, Hardwood, Tile
- Foundation
- Concrete Slab
- Garage Parking
- Attached Garage, Guest / Visitor Parking
- Heating System
- Central Forced Air
- Laundry Facilities
- In Utility Room, Upper Floor, Washer / Dryer
- Living Area
- 2,024
- Lot Size
- 1,652
- Neighborhood
- Dublin
- Other Rooms
- Bonus / Hobby Room
- Other Utilities
- Solar Panels - Owned
- Roof
- Tile
- Sewer
- Sewer - Public
- Unincorporated Yn
- Yes
- Zoning
- R-1
Mortgage Calculator
Listing courtesy of Carol Zhang from Coldwell Banker Realty. 510-565-0005
 Based on information from MLSListings MLS as of All data, including all measurements and calculations of area, is obtained from various sources and has not been, and will not be, verified by broker or MLS. All information should be independently reviewed and verified for accuracy. Properties may or may not be listed by the office/agent presenting the information.
Copyright 2026 MLSListings Inc. All rights reserved