425 Summit Springs RD, Woodside, CA 94062
- $3,998,000
- 4
- BD
- 3
- BA
- 2,260
- SqFt










- List Price
- $3,998,000
- Price Change
- ▼ $297,000 1779411317
- MLS#
- ML82039737
- Property Type
- res
- Bedrooms
- 4
- Bathrooms
- 3
- Sqft. of Residence
- 2,260
- Lot Size
- 45,936
- Listing Area
- Central Woodside
- Year Built
- 1956
Property Description
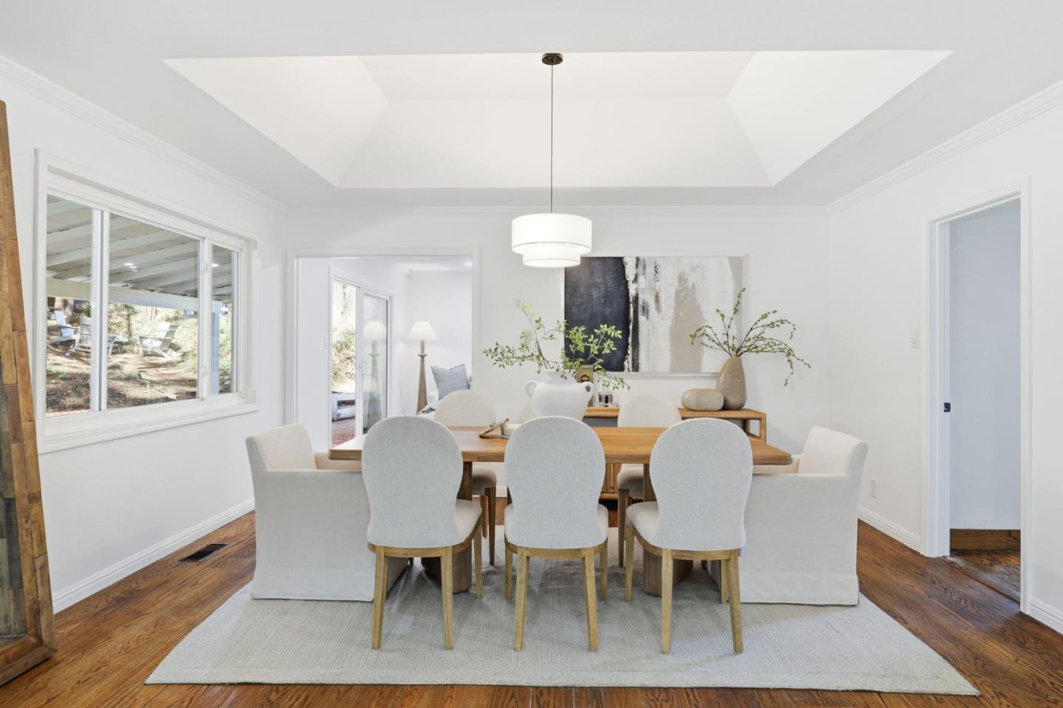
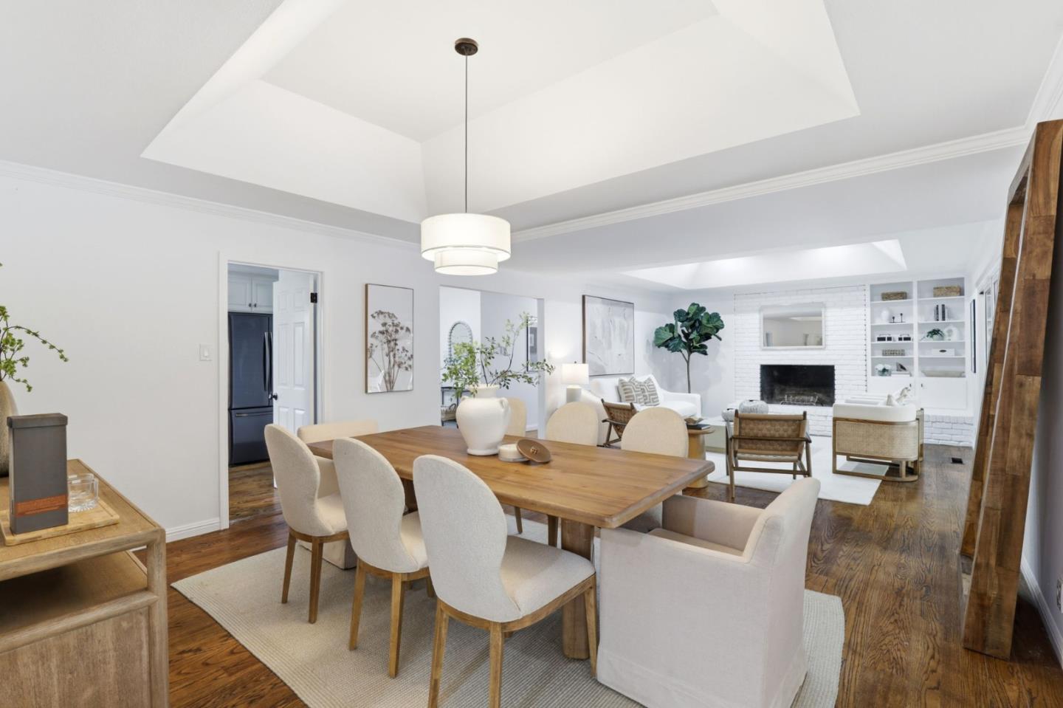
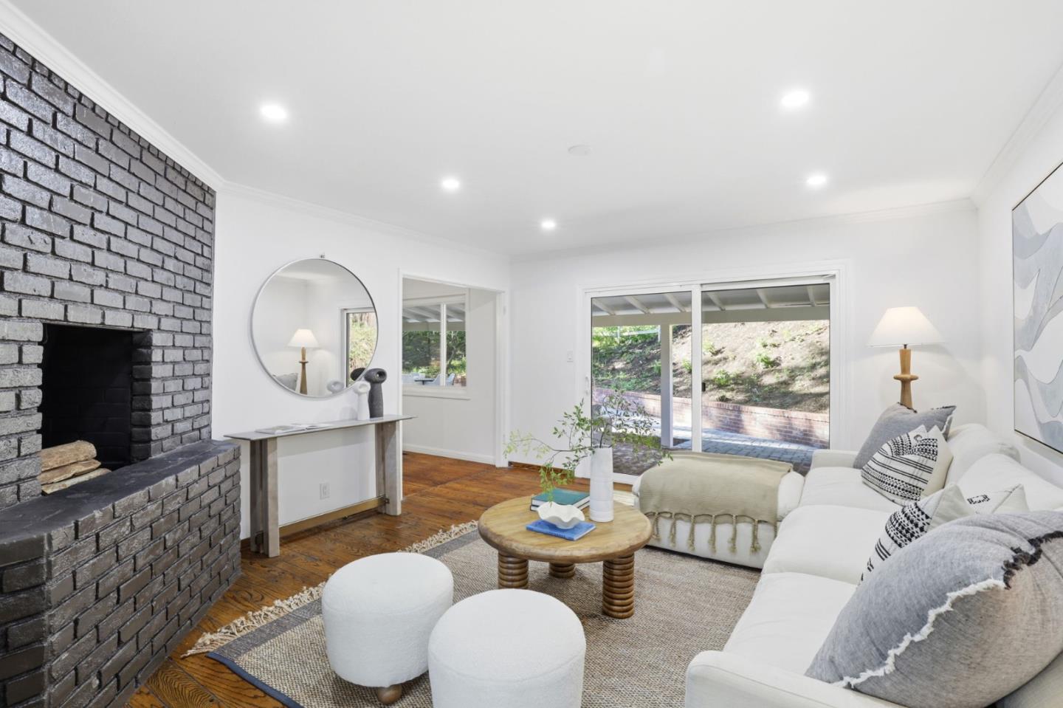
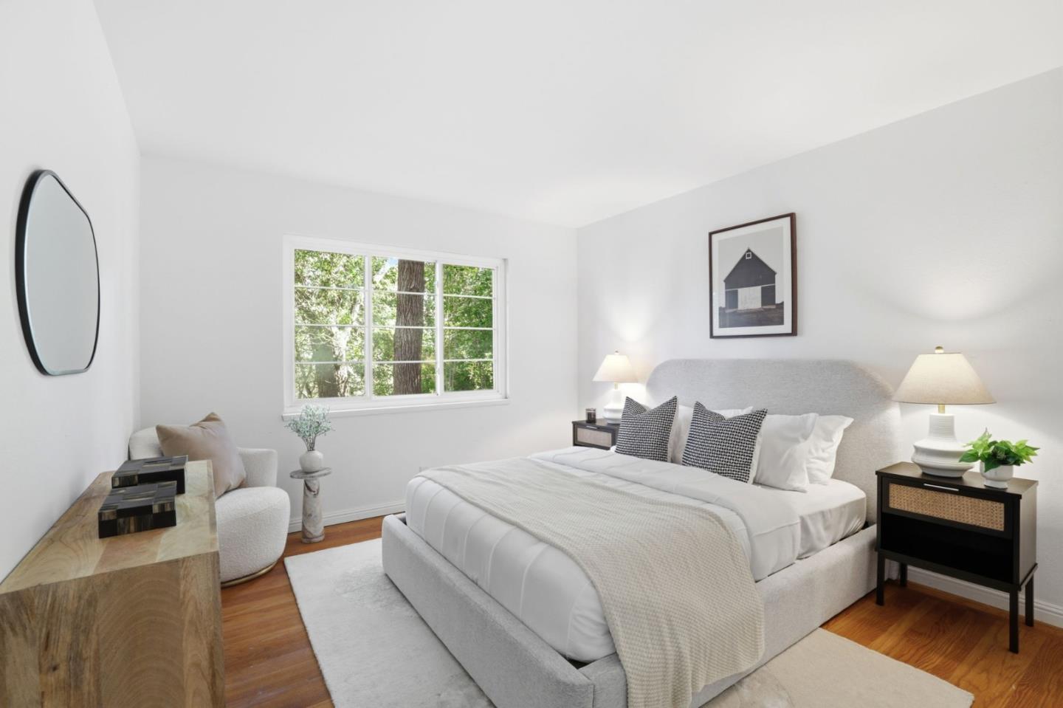
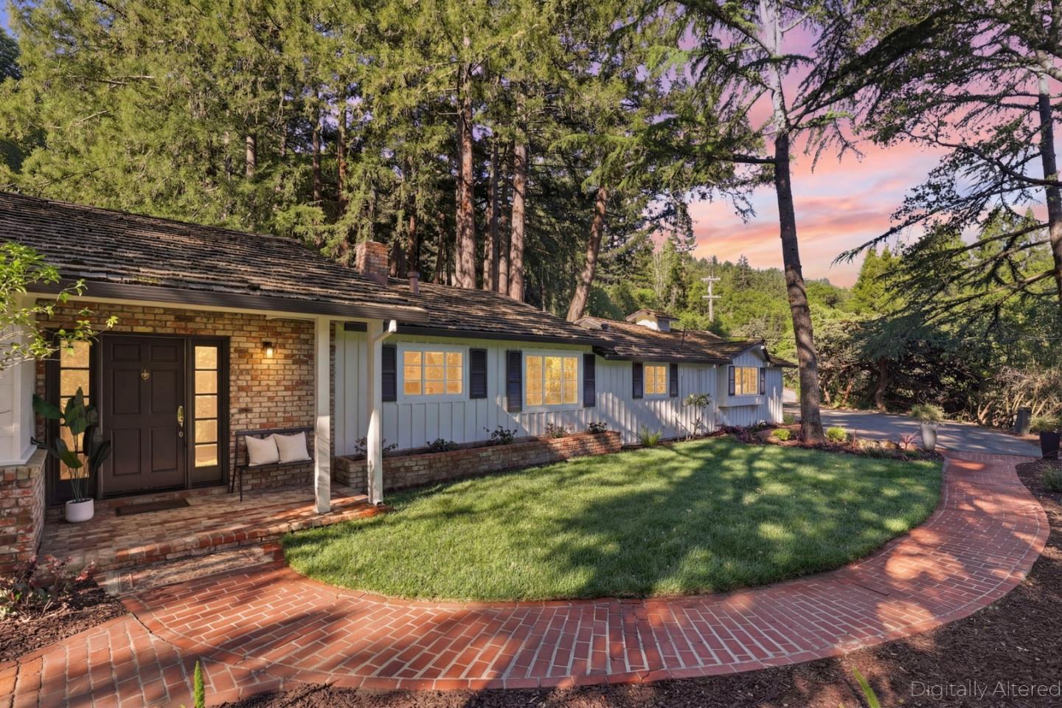
Tranquil Woodside Retreat Nestled within one of Woodside's most sought-after enclaves, this enchanting single-family residence offers a rare blend of privacy, natural beauty, and timeless appeal. Set on expansive, level to gently sloping grounds, the property is ideal for equestrian use, featuring serene open spaces framed by mature trees and lush, thoughtfully designed landscaping. Bathed in dappled sunlight, the home exudes warmth and charm throughout. The well-appointed floor plan includes 4 bedrooms and 2.5 bathrooms, with inviting living spaces that seamlessly connect to the outdoors perfect for both relaxed everyday living and elegant entertaining. Step outside to your own private oasis, complete with a pool, lush lawns, barn and meandering brick walkways. Whether enjoying quiet mornings or hosting gatherings, the setting offers unmatched serenity and beauty. Located within the boundaries of the highly acclaimed Woodside Elementary School, this exceptional property combines rural tranquility with convenient access to nearby amenities. A rare opportunity to experience the quintessential Woodside lifestyle.
Additional Information
- Acres
- 1.05
- Age
- 70
- Cooling System
- None
- Family Room
- Separate Family Room
- Fireplace Description
- Family Room, Living Room, Wood Burning
- Foundation
- Concrete Perimeter and Slab
- Garage Parking
- Attached Garage
- Heating System
- Central Forced Air
- Horses
- Yes
- Living Area
- 2,260
- Lot Size
- 45,936
- Neighborhood
- Central Woodside
- Other Utilities
- Public Utilities
- Roof
- Shake
- Sewer
- Septic Tank / Pump
- Unincorporated Yn
- Yes
- Zoning
- R1003A
Mortgage Calculator
Listing courtesy of Christienne Hadley from Coldwell Banker Realty. 650-533-3766
 Based on information from MLSListings MLS as of All data, including all measurements and calculations of area, is obtained from various sources and has not been, and will not be, verified by broker or MLS. All information should be independently reviewed and verified for accuracy. Properties may or may not be listed by the office/agent presenting the information.
Copyright 2026 MLSListings Inc. All rights reserved