285 Camino Pablo, Orinda, CA 94563
- $1,249,000
- 3
- BD
- 3
- BA
- 2,048
- SqFt






- List Price
- $1,249,000
- Price Change
- ▼ $46,000 1781591872
- MLS#
- ML82038763
- Property Type
- res
- Bedrooms
- 3
- Bathrooms
- 3
- Sqft. of Residence
- 2,048
- Lot Size
- 15,810
- Listing Area
- Orinda
- Year Built
- 1951
Property Description
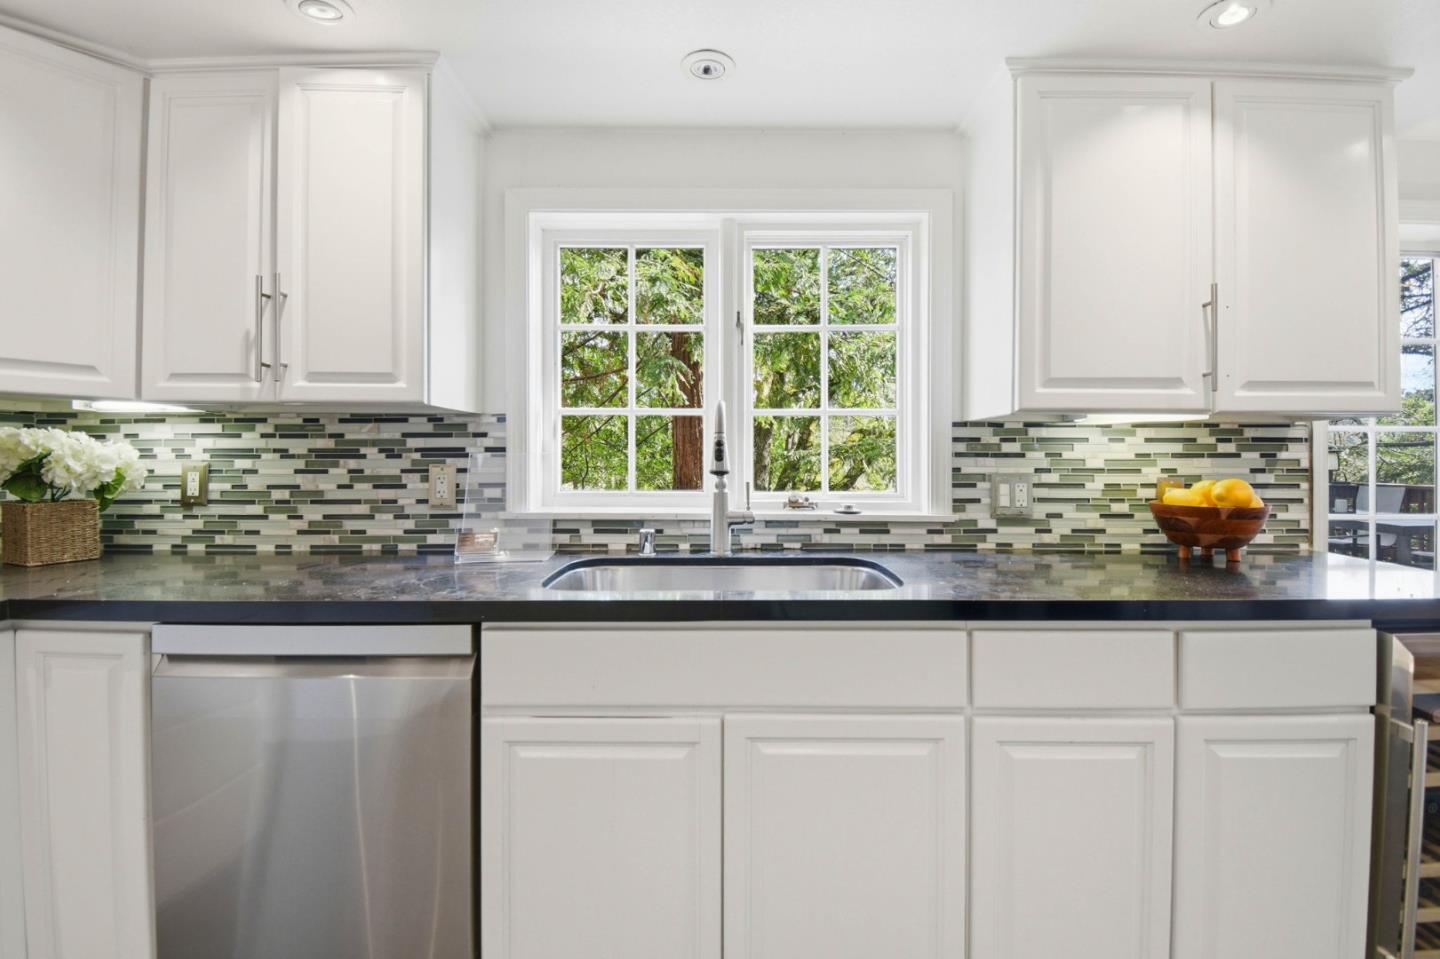
This beautiful home has been lovingly updated with an artistic eye. The gourmet kitchen boasts stainless steel appliances, dark quartz counters and oodles of cabinetry and opens to to dining room with vaulted ceilings and beams. Each room is adorned with hardwood floors, dual pane windows and a bright and light environment. The living room has a modern and inviting gas fireplace and opens to the yard where you have speakers and the ability for a projector screen. Home is outfitted with numerous Smart devices including cameras, interior and exterior lighting, smoke detectors, and climate control. The tree-filled setting is surrounded by majestic redwoods include several areas for outside entertaining, and blue tile pathways. Steeper driveway leads to poetic vistas. Additional features include: massive walk-in closet, cental air conditioner, heated floor in kitchen/primary suite, master bath steam shower, green house, bonus shed/office with power, raised garden boxes, finished garage with epoxy floor, tv mounts, and speakers, and wine refrigerator. Views of OCC and golf course, close to award winning Orinda schools, and easy access to downtown, shops, restaurants, Peet's and Starbucks, BART and highway 24.
Additional Information
- Age
- 75
- Amenities
- Video / Audio System, Walk-in Closet
- Bathroom Features
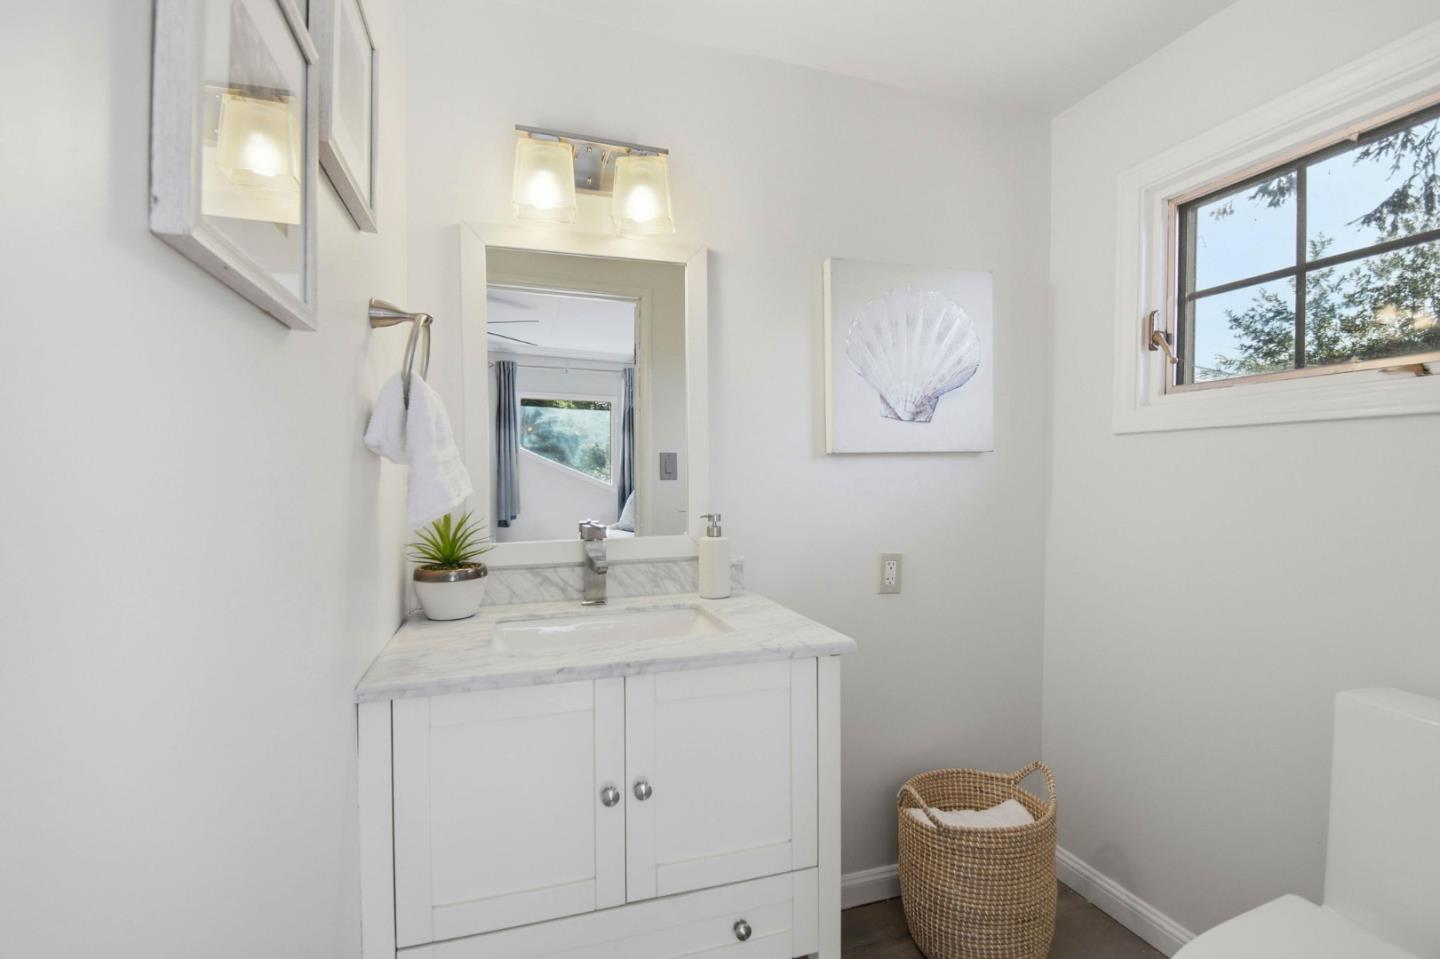
- Bidet, Double Sinks, Full on Ground Floor, Outside Access, Oversized Tub, Primary - Stall Shower(s), Primary - Tub with Jets, Shower and Tub
- Bedroom Description
- Primary Suite / Retreat, Walk-in Closet
- Cooling System
- Central AC
- Family Room
- Separate Family Room
- Fireplace Description
- Gas Burning, Gas Log, Gas Starter, Living Room
- Floor Covering
- Hardwood, Tile
- Foundation
- Concrete Perimeter
- Garage Parking
- Detached Garage, Electric Car Hookup, Gate / Door Opener
- Heating System
- Gas
- Laundry Facilities
- Dryer, Washer, Washer / Dryer
- Living Area
- 2,048
- Lot Size
- 15,810
- Neighborhood
- Orinda
- Other Utilities
- Public Utilities
- Pool Description
- Spa - Cover, Spa - Jetted, Spa / Hot Tub
- Roof
- Foam
- Sewer
- Sewer - Public
- Unincorporated Yn
- Yes
- Zoning
- Single Family
Mortgage Calculator
Listing courtesy of Shannon Thoke from Harper Properties, Inc.. 650-924-1340
 Based on information from MLSListings MLS as of All data, including all measurements and calculations of area, is obtained from various sources and has not been, and will not be, verified by broker or MLS. All information should be independently reviewed and verified for accuracy. Properties may or may not be listed by the office/agent presenting the information.
Copyright 2026 MLSListings Inc. All rights reserved