455 Pinehill RD, Hillsborough, CA 94010
- $39,888,000
- 8
- BD
- 13
- BA
- 13,675
- SqFt






- List Price
- $39,888,000
- MLS#
- ML82036796
- Property Type
- res
- Bedrooms
- 8
- Bathrooms
- 13
- Sqft. of Residence
- 13,675
- Lot Size
- 107,700
- Listing Area
- Carolands Etc.
- Year Built
- 2025
Property Description
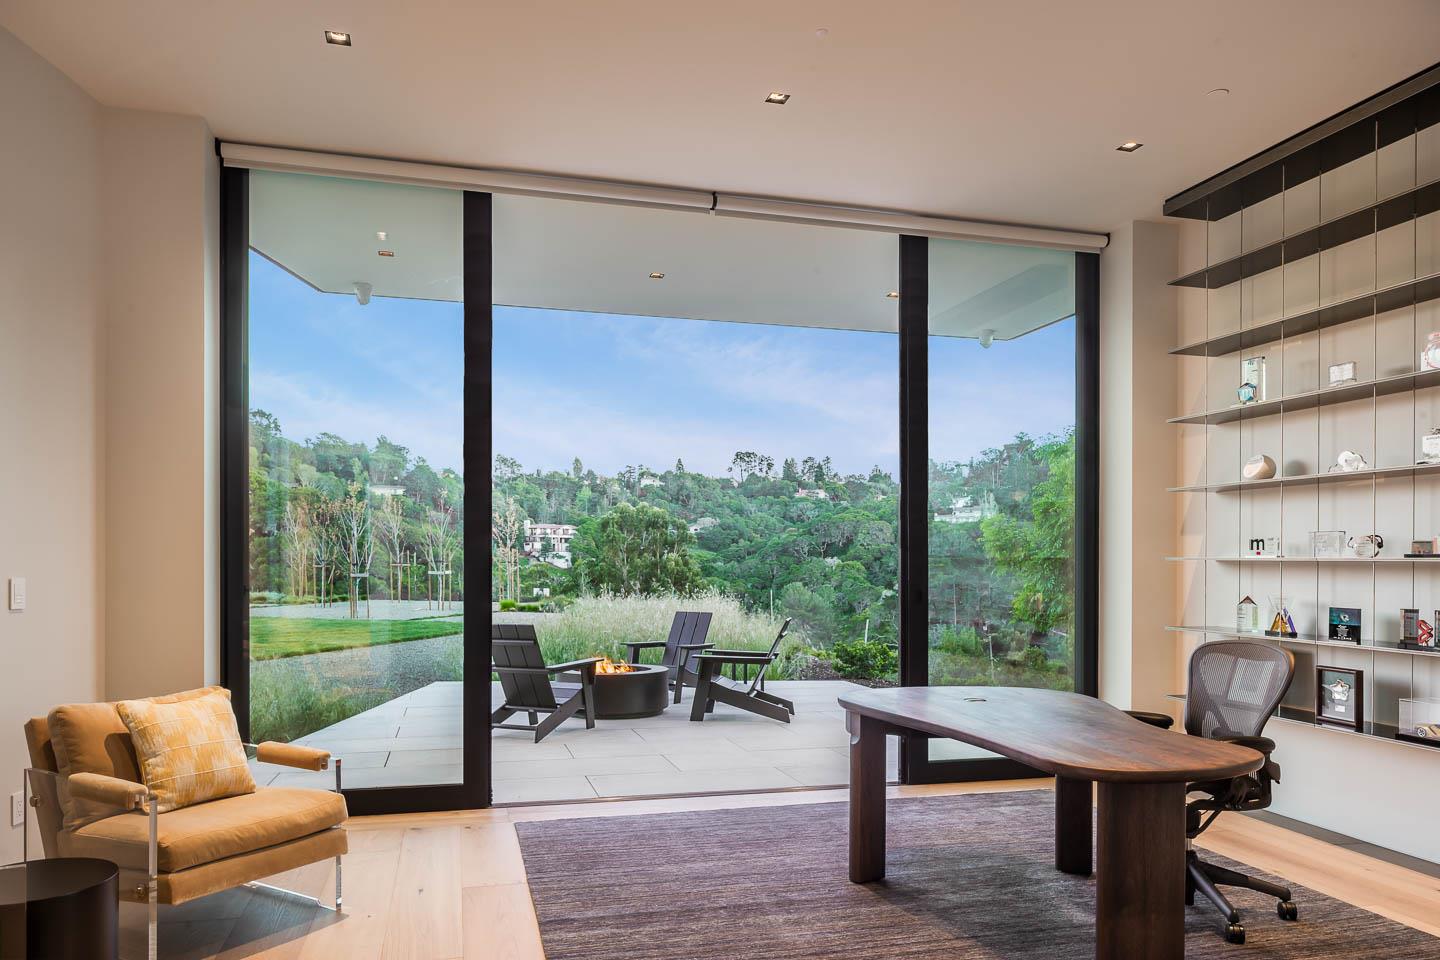
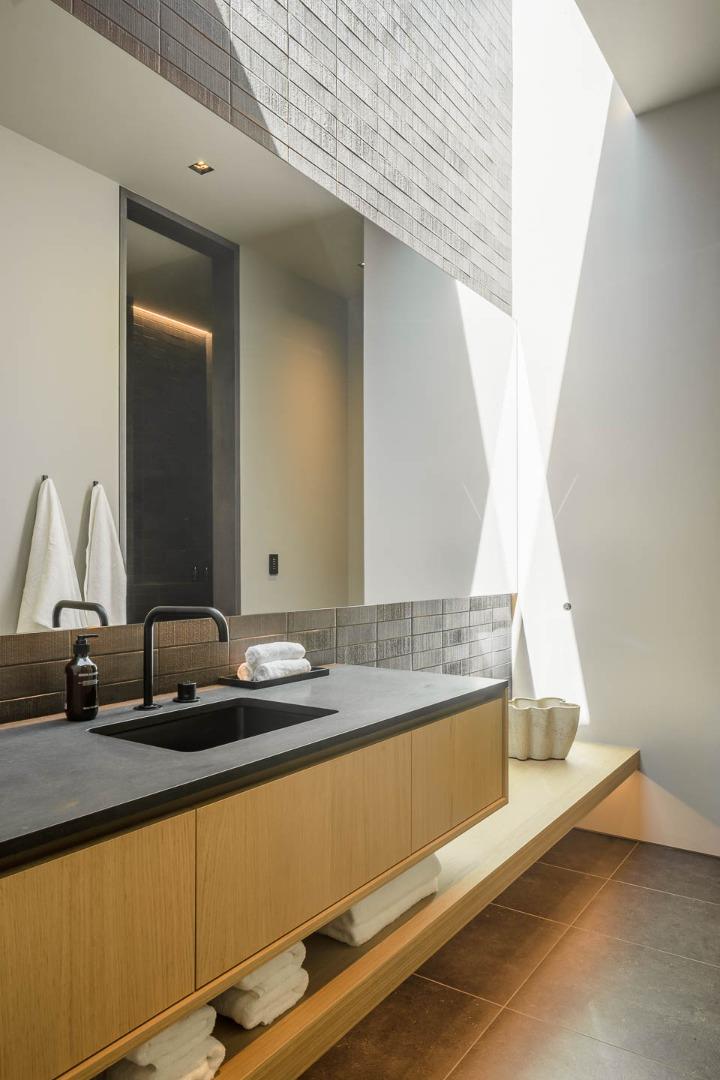
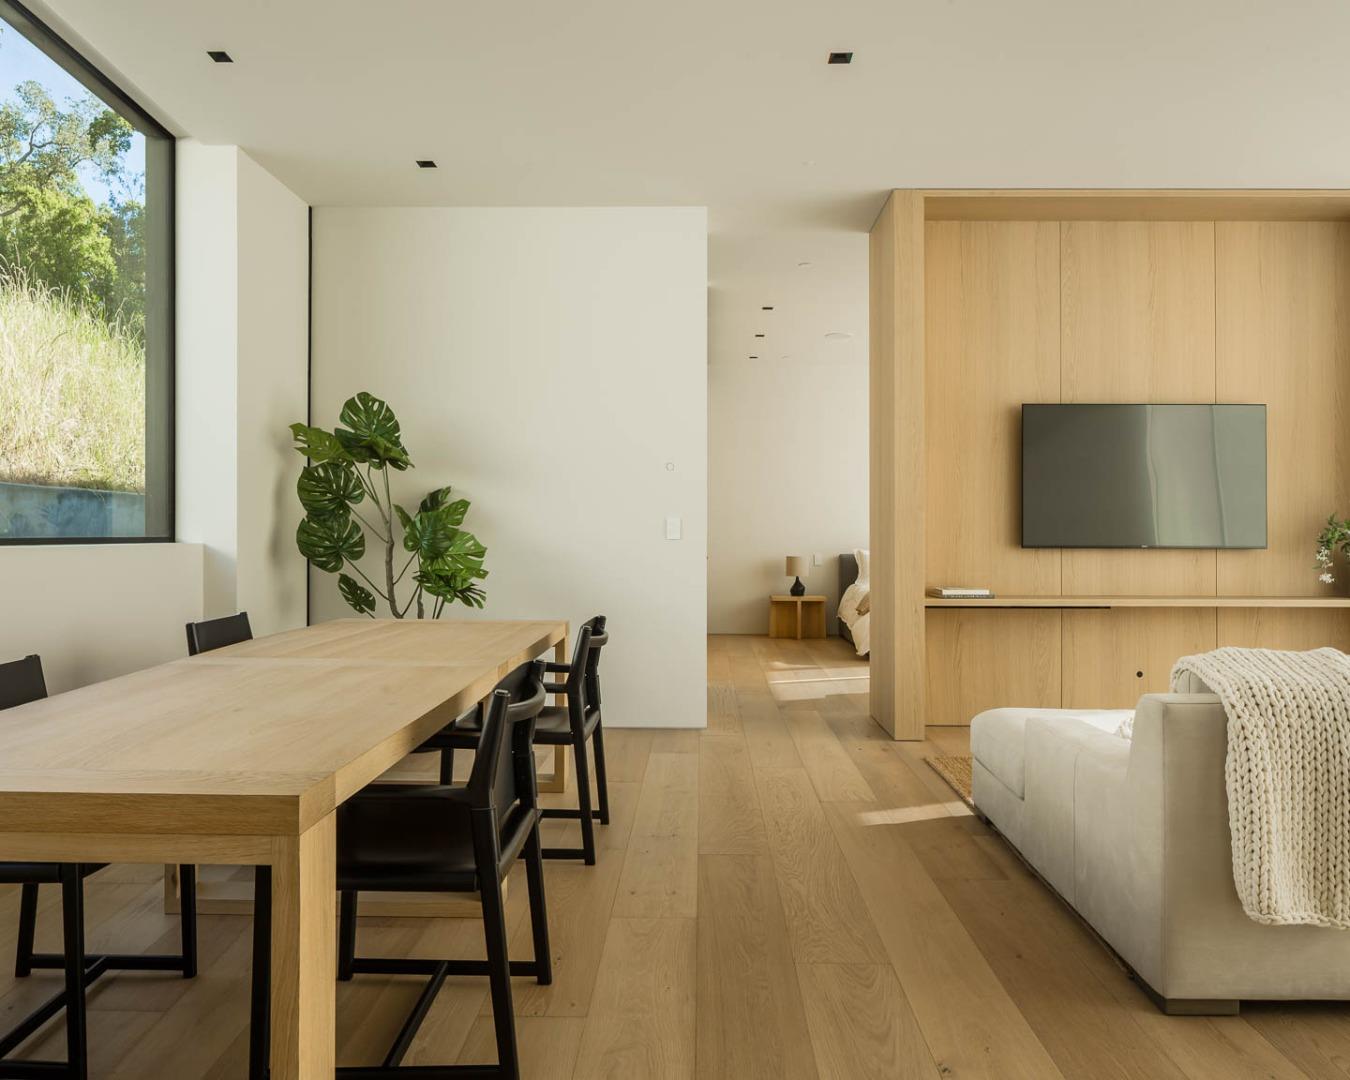
Sitting on a commanding 2.5 acres atop a Hillsborough promontory with panoramic views, this bespoke estate reflects the vision of MAK Studios authority in modern design. Defined by a sculptural stone, glass and wood facade and a dramatic 22-foot high entry that frames the horizon, this home has 8BR's and options for 2 offices. The culinary program is exceptional: a statement kitchen appointed with Gaggenau appliances and supported by a fully equipped staff dirty kitchen for seamless entertaining at scale. The primary suite is conceived as a five-star retreat, enveloped in full slab marble with a steam shower and integrated smart amenities. Leisure and lifestyle spaces rival those of a private club multiple grand lounges, a state-of-the-art theater, executive office, fitness studio, bar, golf simulator, and a 1,620-bottle wine cellar. Advanced Crestron automation orchestrates lighting, climate, window treatments, and security, while radiant heat, owned solar, tankless systems, and a standby generator ensure efficiency and resilience. Resort-level grounds unfold with a 50-foot pool and spa, fire-lit terraces, manicured lawn, putting green, expansive motor court, and dual two-car garages a rare convergence of design, scale, and setting in Hillsborough.
Additional Information
- Acres
- 2.47
- Age
- 1
- Amenities
- High Ceiling, Security Gate, Skylight, Video / Audio System, Walk-in Closet, Wet Bar, Other
- Bathroom Features
- Double Sinks, Full on Ground Floor, Half on Ground Floor
- Bedroom Description
- Primary Suite / Retreat, Walk-in Closet
- Cooling System
- Central AC, Multi-Zone
- Energy Features
- Insulation - Per Owner, Skylight, Smart Home System
- Family Room
- Kitchen / Family Room Combo
- Fence
- Gate, Partial Fencing
- Fireplace Description
- Family Room, Gas Starter, Living Room
- Floor Covering
- Hardwood, Tile
- Foundation
- Concrete Perimeter and Slab, Pillars / Posts / Piers, Steel Frame, Wood Frame
- Garage Parking
- Attached Garage, Electric Car Hookup, Gate / Door Opener, Parking Area, Room for Oversized Vehicle
- Heating System
- Heating - 2+ Zones, Radiant Floors, Other
- Laundry Facilities
- Inside, Washer / Dryer
- Living Area
- 13,675
- Lot Description
- Grade - Varies, Views
- Lot Size
- 107,700
- Neighborhood
- Carolands Etc.
- Other Rooms
- Den / Study / Office, Formal Entry, Laundry Room, Media / Home Theater, Mud Room, Office Area, Utility Room, Wine Cellar / Storage, Other
- Other Utilities
- Public Utilities
- Pool Description
- Pool - Heated, Pool - In Ground, Pool / Spa Combo
- Roof
- Flat / Low Pitch
- Sewer
- Sewer - Public
- Style
- Contemporary, Modern / High Tech
- View
- Bay View, Canyon View, View of City Lights, Hills, Neighborhood, Valley View, Water
- Zoning
- R1002A
Mortgage Calculator
Listing courtesy of Phil Chen from Christie's International Real Estate Sereno. 415-271-1920
 Based on information from MLSListings MLS as of All data, including all measurements and calculations of area, is obtained from various sources and has not been, and will not be, verified by broker or MLS. All information should be independently reviewed and verified for accuracy. Properties may or may not be listed by the office/agent presenting the information.
Copyright 2026 MLSListings Inc. All rights reserved