112 Baird CIR, Brentwood, CA 94513
- $795,000
- 4
- BD
- 3
- BA
- 2,228
- SqFt






- List Price
- $795,000
- MLS#
- ML81992706
- Property Type
- res
- Bedrooms
- 4
- Bathrooms
- 3
- Sqft. of Residence
- 2,228
- Lot Size
- 6,680
- Listing Area
- Brentwood
- Year Built
- 2017
Property Description
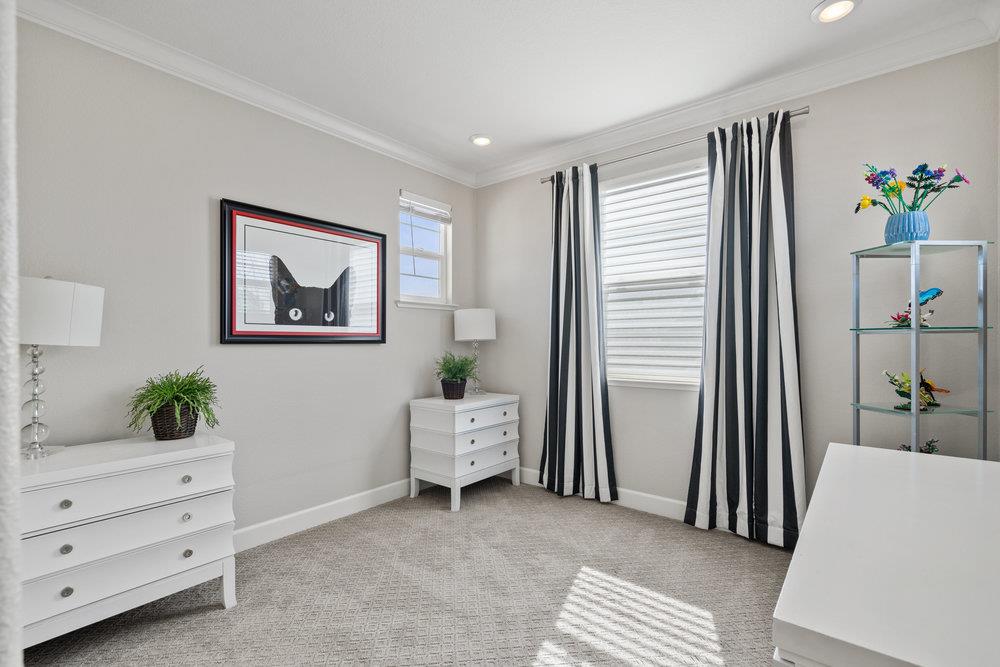
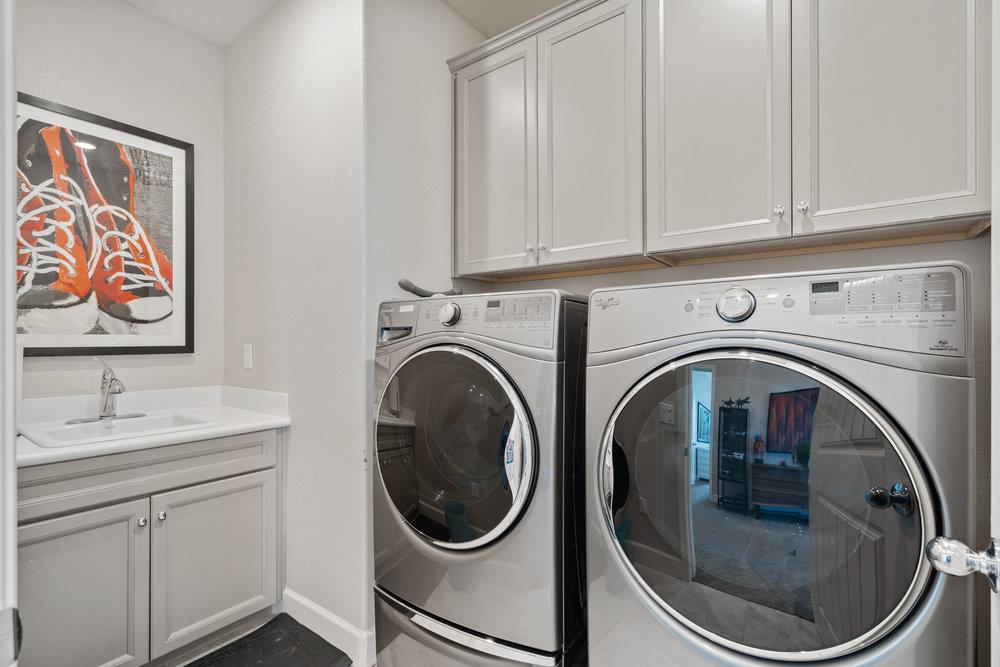
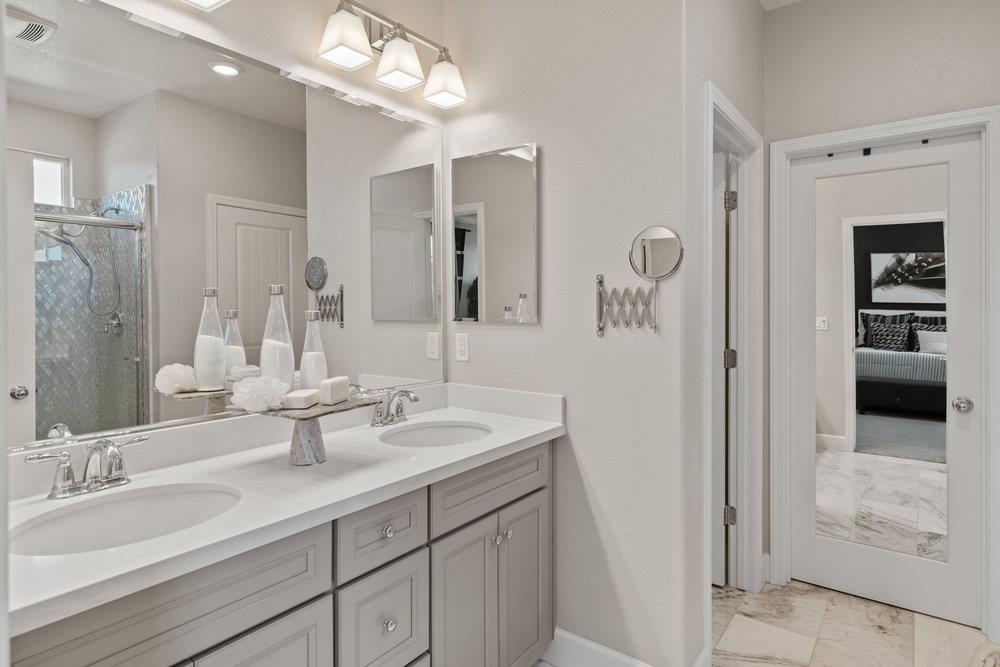
Built in 2017, this stunning former model home is loaded with designer upgrades and modern conveniences. The open-concept floor plan features gorgeous hardwood flooring throughout the main level, a spacious great room, and a gourmet kitchen complete with Carrera marble countertops, an upgraded backsplash, a walk-in pantry, and top-of-the-line Kitchen-Aid commercial stainless-steel appliances including a built-in refrigerator. A convenient downstairs bedroom and full bath provide the perfect setup for multi-generational living or guest accommodations. Upstairs, a versatile loft offers an ideal space for a home office or media room. The luxurious primary suite boasts a large walk-in closet, "Caesarstone" countertops, custom tile shower surrounds, and elegant stone flooring. A well-equipped laundry room with a sink and side-by-side washer & dryer adds to the homes functionality. Designed for both comfort and efficiency, this home includes owned solar panels, a tank-less water heater, recessed lighting, and central air conditioning. Additional upgrades such as crown molding and custom window shades add a touch of sophistication throughout. Situated in a well-established neighborhood, this home offers the perfect blend of style, comfort, and sustainability.
Additional Information
- Acres
- 0.15
- Age
- 8
- Amenities
- Open Beam Ceiling, Walk-in Closet
- Association Fee
- $206
- Association Fee Includes
- Insurance - Common Area, Maintenance - Common Area, Management Fee, Reserves
- Bathroom Features
- Full on Ground Floor
- Bedroom Description
- Ground Floor Bedroom, Primary Suite / Retreat, Walk-in Closet
- Cooling System
- Central AC
- Energy Features
- Double Pane Windows, Solar Power, Tankless Water Heater
- Family Room
- Kitchen / Family Room Combo
- Fence
- Fenced
- Floor Covering
- Carpet, Hardwood, Tile
- Foundation
- Concrete Slab
- Garage Parking
- Attached Garage
- Heating System
- Central Forced Air - Gas
- Laundry Facilities
- Inside, Upper Floor, Washer / Dryer
- Living Area
- 2,228
- Lot Size
- 6,680
- Neighborhood
- Brentwood
- Other Rooms
- Laundry Room
- Other Utilities
- Public Utilities, Solar Panels - Owned
- Pool Description
- Spa / Hot Tub
- Roof
- Tile
- Sewer
- Sewer - Public
- Special Features
- None
- Zoning
- R1
Mortgage Calculator
Listing courtesy of Joe Ventura from Corcoran Icon Properties. 408-813-7672
 Based on information from MLSListings MLS as of All data, including all measurements and calculations of area, is obtained from various sources and has not been, and will not be, verified by broker or MLS. All information should be independently reviewed and verified for accuracy. Properties may or may not be listed by the office/agent presenting the information.
Copyright 2026 MLSListings Inc. All rights reserved