36 Evergreen Dr, Kentfield, CA 94904
- $6,195,000
- 4
- BD
- 4
- BA
- 4,280
- SqFt




- List Price
- $6,195,000
- MLS#
- 326072276
- Property Type
- Residential
- Levels
- Two
- Bedrooms
- 4
- Bathrooms
- 4
- Sqft. of Residence
- 4,280
- Lot Size
- 31,433
- Listing Area
- Kentfield
- Year Built
- 1953
Property Description
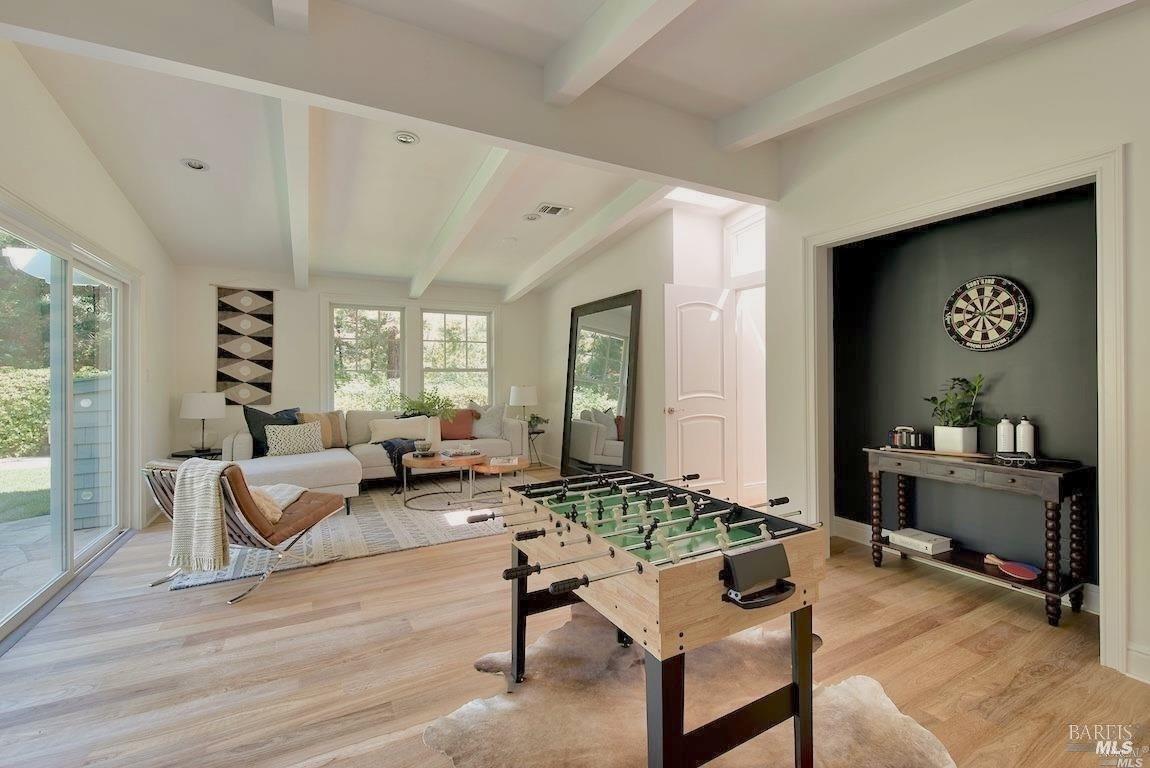
A Rare Expression of Light, Volume, and Quiet Luxury in Kent Woodlands Flats. Set behind a private gate on a coveted, serene, and highly walkable parcel, this Nantucket-inspired four-bedroom + office, four-bath residence offers approx. 4,280 square feet of refined living. Timeless architecture, exceptional privacy, and a sense of quiet elegance define the home, while beautifully proportioned spaces and abundant natural light create an atmosphere that feels both expansive and deeply comfortable. Situated on approximately 0.72 acres, the grounds unfold as a serene, secluded retreat framed by mature redwoods, oaks, Japanese maples, and palms. Expansive, level outdoor spaces, including a wraparound lawn bordered by mature gardens, create a seamless indoor-outdoor connection ideal for both everyday living and effortless entertaining. Inside, the home offers rare volume for its architectural style, with an open, light-filled layout enhanced by vaulted and box-beam ceilings, skylights, crown moldings, and three contemporary fireplaces. A series of inviting living spaces provides both scale and versatility, including a grand living and dining room, a beautifully appointed chef's kitchen with a center island, and an adjoining family room. The kitchen is finished with Caesarstone countertops and backsplash, custom cabinetry, double ovens, double dishwashers, and a wine cooler, designed to support both daily living and elevated entertaining. A separate recreation room or office, potentially a fifth bedroom, opens directly to the backyard, offering flexibility for evolving needs. Four generously sized bedrooms include a main-level suite with a full bath and picturesque outlooks. The primary suite serves as a private retreat, complete with a fireplace, French doors, and a walk-in closet. Its spa-inspired bath features heated floors, dual vanities, a freestanding tub, and a marble shower with a rainfall head, built-in bench, and illuminated niches. Recent upgrades include: new roof, A/C units, updated electrical, plumbing, water heaters, furnaces, some skylights, down to the studs, all designer baths, Valor fireplaces, Ann Sacks tile, Palecek light fixtures, new kitchen appliances and W/D, & compliant sewer. There is a two-car garage with interior access. Just moments from Woodlands Market, Guesthouse, Rustic Bakery, historic downtown Larkspur, Ross, top-rated schools, scenic trails, & the ferry, offering a rare balance of privacy, walkability, and refined living.
Additional Information
- Acres
- 0.72
- Levels
- Two
- Living Area
- 4,280
- Lot Size
- 31,433
- Neighborhood
- Kentfield
- Sewer
- Public Sewer
- Stories
- 2
- View
- Garden, Trees/Woods
Mortgage Calculator
Listing courtesy of Julia A Bernardini from Compass.