3746 Crown Hill Dr, Santa Rosa, CA 95404
- $1,498,000
- 4
- BD
- 4
- BA
- 3,046
- SqFt




Listing courtesy of Randy Waller from W Real Estate.
- List Price
- $1,498,000
- Price Change
- ▼ $51,800 1788228418
- MLS#
- 326049666
- Property Type
- Residential
- Levels
- Two
- Bedrooms
- 4
- Bathrooms
- 4
- Sqft. of Residence
- 3,046
- Lot Size
- 15,246
- Listing Area
- Santa Rosa-Northeast
- Year Built
- 2026
Property Description
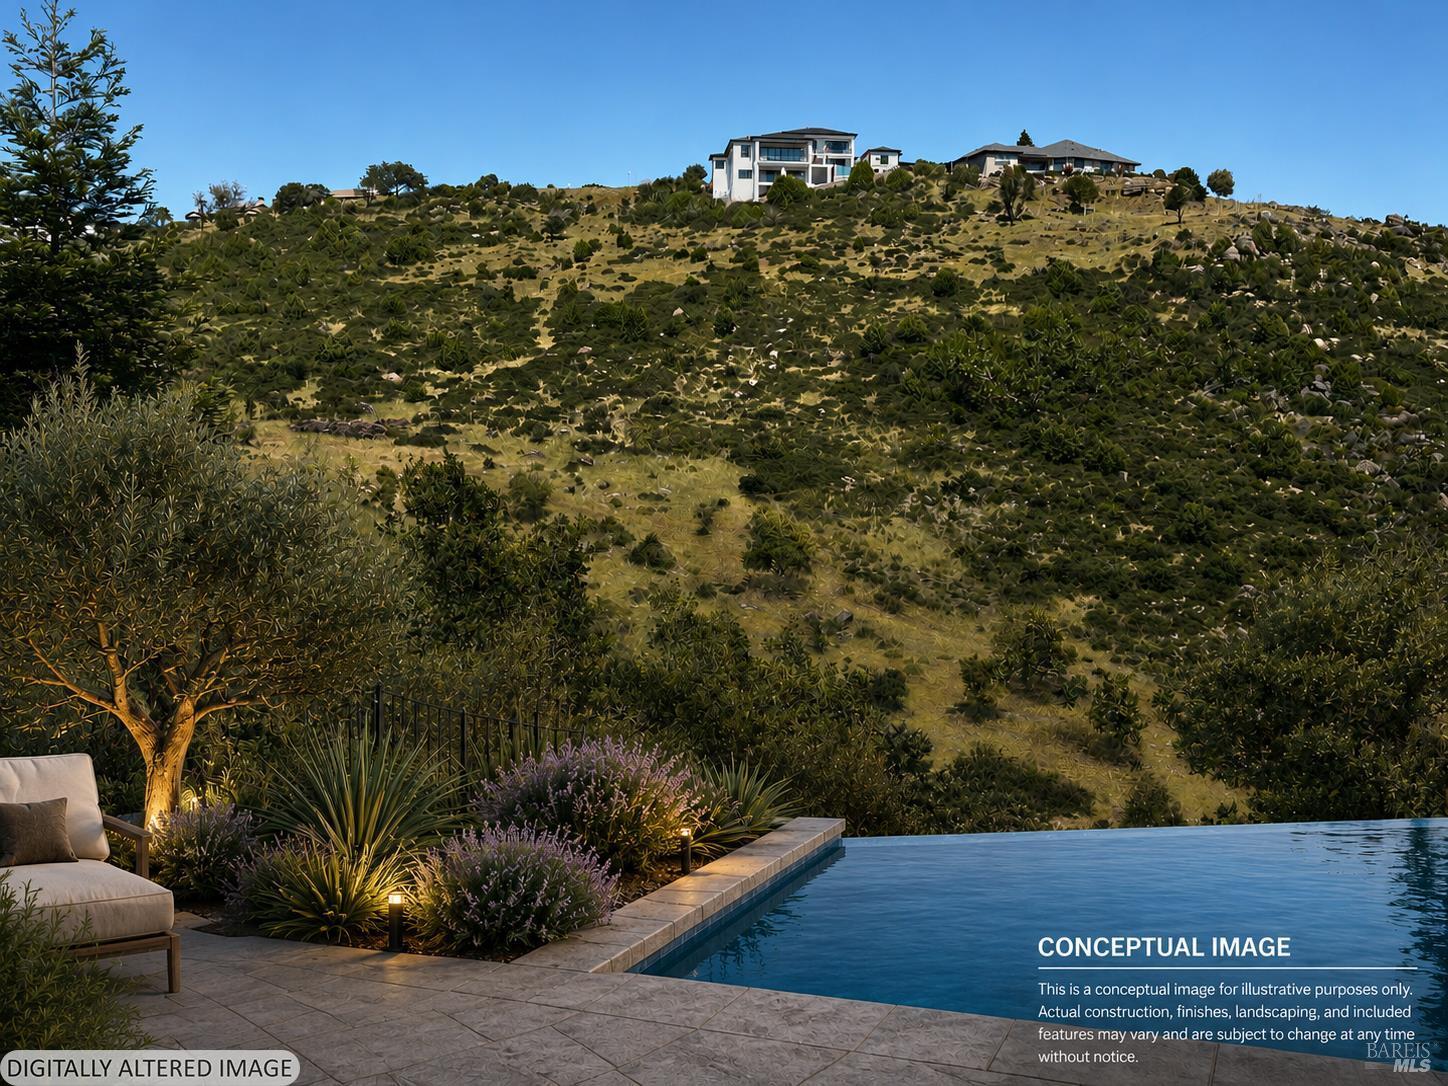
Just completed! Welcome to the Model X, the first of its kind from Veev, by Lennar. This innovative, precision-built home is thoughtfully designed for modern living in the heart of Sonoma Wine Country. Set on an approximately .35-acre homesite that backs to open space, the property offers exceptional canyon, hill and city views (most photos, other than the view photos, are of a model home). Combining advanced engineering and construction techniques, energy efficiency, and sophisticated contemporary design, the Model X offers a rare blend of comfort, durability, and style. The home features 4 bedrooms, 3.5 bathrooms, an oversized 2-car garage with additional flexible-use space, and an attached NextGen ADU suite with a private entrance...ideal for multigenerational living, guests, a home office, or creative space. The open-concept floor plan seamlessly connects the chef's kitchen, dining area, great room, and outdoor living spaces. The kitchen is appointed with Thermador appliances, European-style flat-panel cabinetry, quartz countertops, an oversized island, and a spacious walk-in pantry. Upstairs, a generous loft surrounded by abundant natural light provides additional living space, while the primary suite offers a spa-inspired bath featuring a freestanding soaking tub, separate vanities, a walk-in shower, and an expansive walk-in closet. Built with precision-engineered light-gauge steel framing, the Model X is designed for enhanced durability and increased resistance to water, rot, termites, and combustion. Additional highlights include recessed LED lighting, low-profile solar shingles, battery backup, 3-zone HVAC control, EV charging pre-wire, and fire-resistant exterior materials thoughtfully selected for efficiency, comfort, and peace of mind. Located near world-class wineries, dining, shopping, and the Fountaingrove Golf & Athletic Club, this home offers convenient access to Napa, Marin, and San Francisco while embracing the beauty and lifestyle of Sonoma County.
Additional Information
- Acres
- 0.35
- Foundation
- Concrete, Slab
- Levels
- Two
- Living Area
- 3,046
- Lot Size
- 15,246
- Neighborhood
- Santa Rosa-Northeast
- Roof
- Composition, Shingle
- Sewer
- Public Sewer
- Stories
- 2
- Style
- Contemporary
- View
- Canyon, City, Mountain(s), Ridge