2111 Monticello Rd, Napa, CA 94558
- $12,750,000
- 3
- BD
- 6
- BA
- 5,478
- SqFt




- List Price
- $12,750,000
- MLS#
- 326047376
- Property Type
- Residential
- Levels
- One
- Bedrooms
- 3
- Bathrooms
- 6
- Sqft. of Residence
- 5,478
- Lot Size
- 162,043
- Listing Area
- Napa
- Year Built
- 2021
Property Description
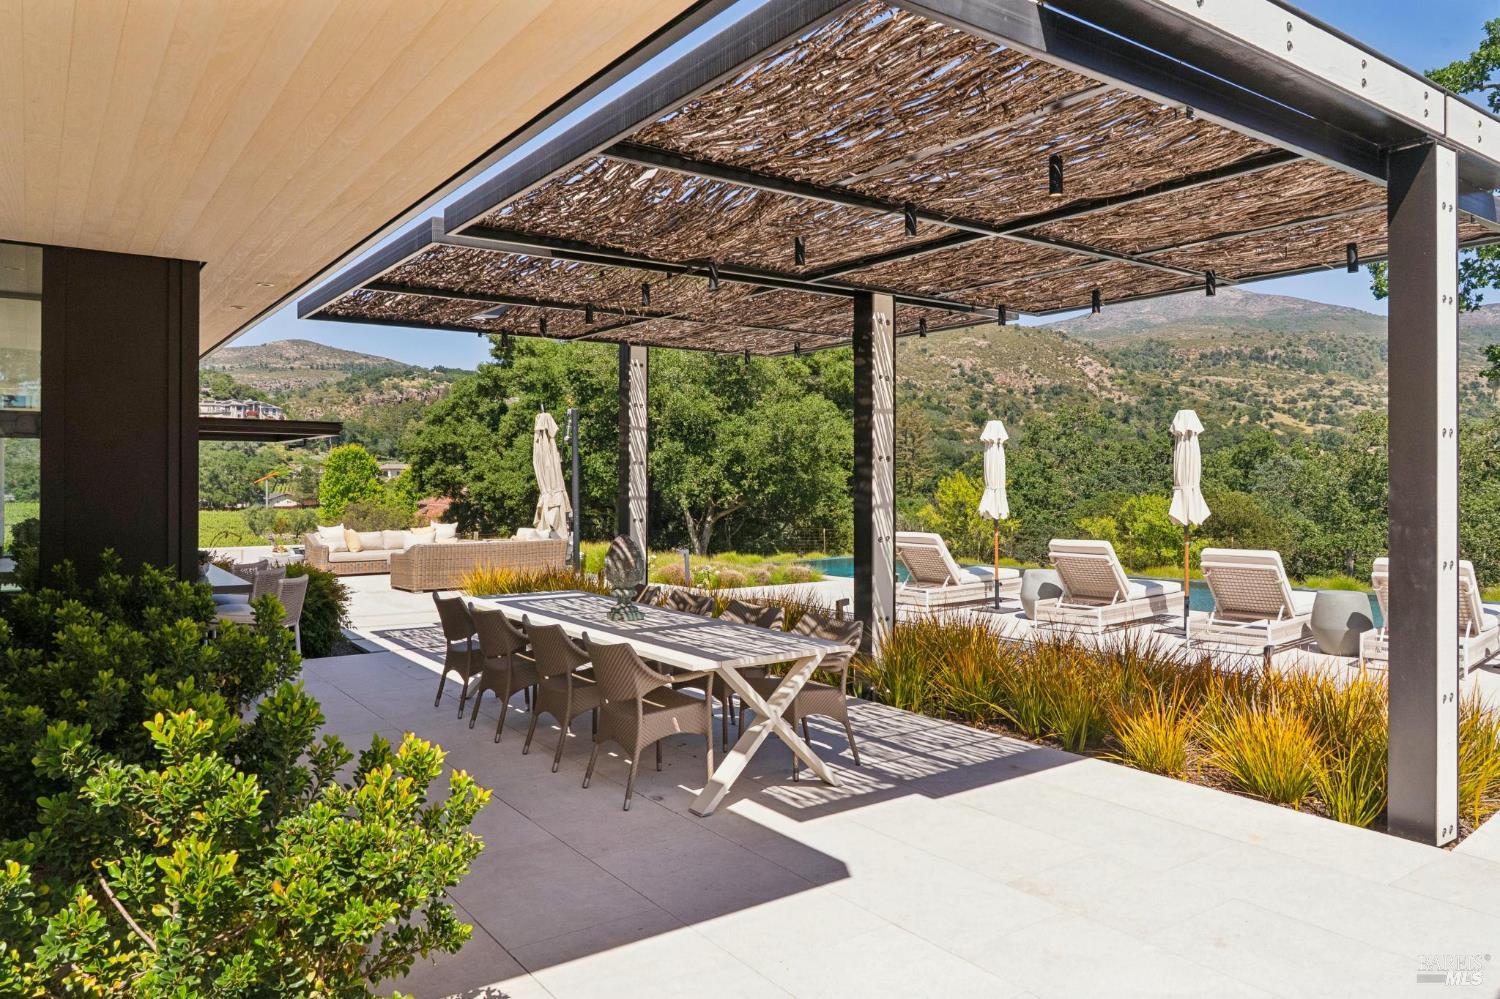
Privately gated and nearly hidden from view, 2111 Monticello Road is a Napa Valley estate defined by extraordinary construction, enduring design and rare proximity. Built with Passive House-inspired principles and a standard of craftsmanship conceived for a hundred-year horizon, the residence represents a level of building quality seldom encountered in Wine Country. Yet for all its seclusion among vineyards, mature oaks and ancient olive trees, the property remains remarkably connected to Downtown Napa, Napa County Airport, San Francisco and the upper Napa Valley. Genuine privacy without isolation, hidden in plain sight. Nationally published in Western Art & Architecture and designed by Jarrod Denton of Signum Architecture, the 3.72+/- acre compound was completed in 2021. The 4,408+/- sq. ft. main residence reflects an uncompromising approach to building science and longevity, with an airtight, highly insulated envelope, three Zehnder energy recovery ventilation systems and precision-engineered German Tanner doors and windows, delivering exceptional thermal stability, filtered fresh air, acoustic quiet and efficiency. Glass breezeways and courtyards connect the architecture to its surroundings. The great room features 18.5-foot cathedral ceilings and 21-foot-wide pocketing glass walls. An Arclinea kitchen pairs a La Cornue range with Carrara marble, Sub-Zero refrigeration and a 350-bottle StudioBecker wine cellar. The 1,481+/- sq. ft. primary suite includes heated limestone floors, soaking tub, marble slab shower, private office and room-sized dressing room. Two additional en-suite bedrooms open to private patios. A separate 1,070+/- sq. ft. pool house, studio and entertaining barn opens to a heated infinity-edge pool and limestone terraces, with a willow-covered dining pergola, firepit, bocce court and newly planted acre of Cabernet Franc. Estate infrastructure includes solar, a 125 GPM well, dual 10,000-gallon water storage tanks with filtration, 60KW Kohler generator, Control4 integration and fire suppression. A detached garage offers a finished office, workshop and flexible wine room or gym. A rare convergence of privacy, proximity, architectural integrity and build quality, designed to endure for generations.
Additional Information
- Acres
- 3.72
- Exterior Features
- Fire Pit, Wet Bar
- Foundation
- Slab
- Levels
- One
- Living Area
- 5,478
- Lot Size
- 162,043
- Neighborhood
- Napa
- Roof
- Metal
- Sewer
- Septic Tank
- Stories
- 1
- Style
- Contemporary, Farmhouse, Modernist
- View
- Mountain(s), Vineyard
Mortgage Calculator
Listing courtesy of Scott E Johnson from Golden Gate Sotheby's International Realty.