391 Crystal Springs Rd, St. Helena, CA 94574
- $5,995,000
- 4
- BD
- 3
- BA
- 4,660
- SqFt




- List Price
- $5,995,000
- MLS#
- 326040631
- Property Type
- Residential
- Levels
- One
- Bedrooms
- 4
- Bathrooms
- 3
- Sqft. of Residence
- 4,660
- Lot Size
- 448,668
- Listing Area
- Deer Park
- Year Built
- 1999
Property Description
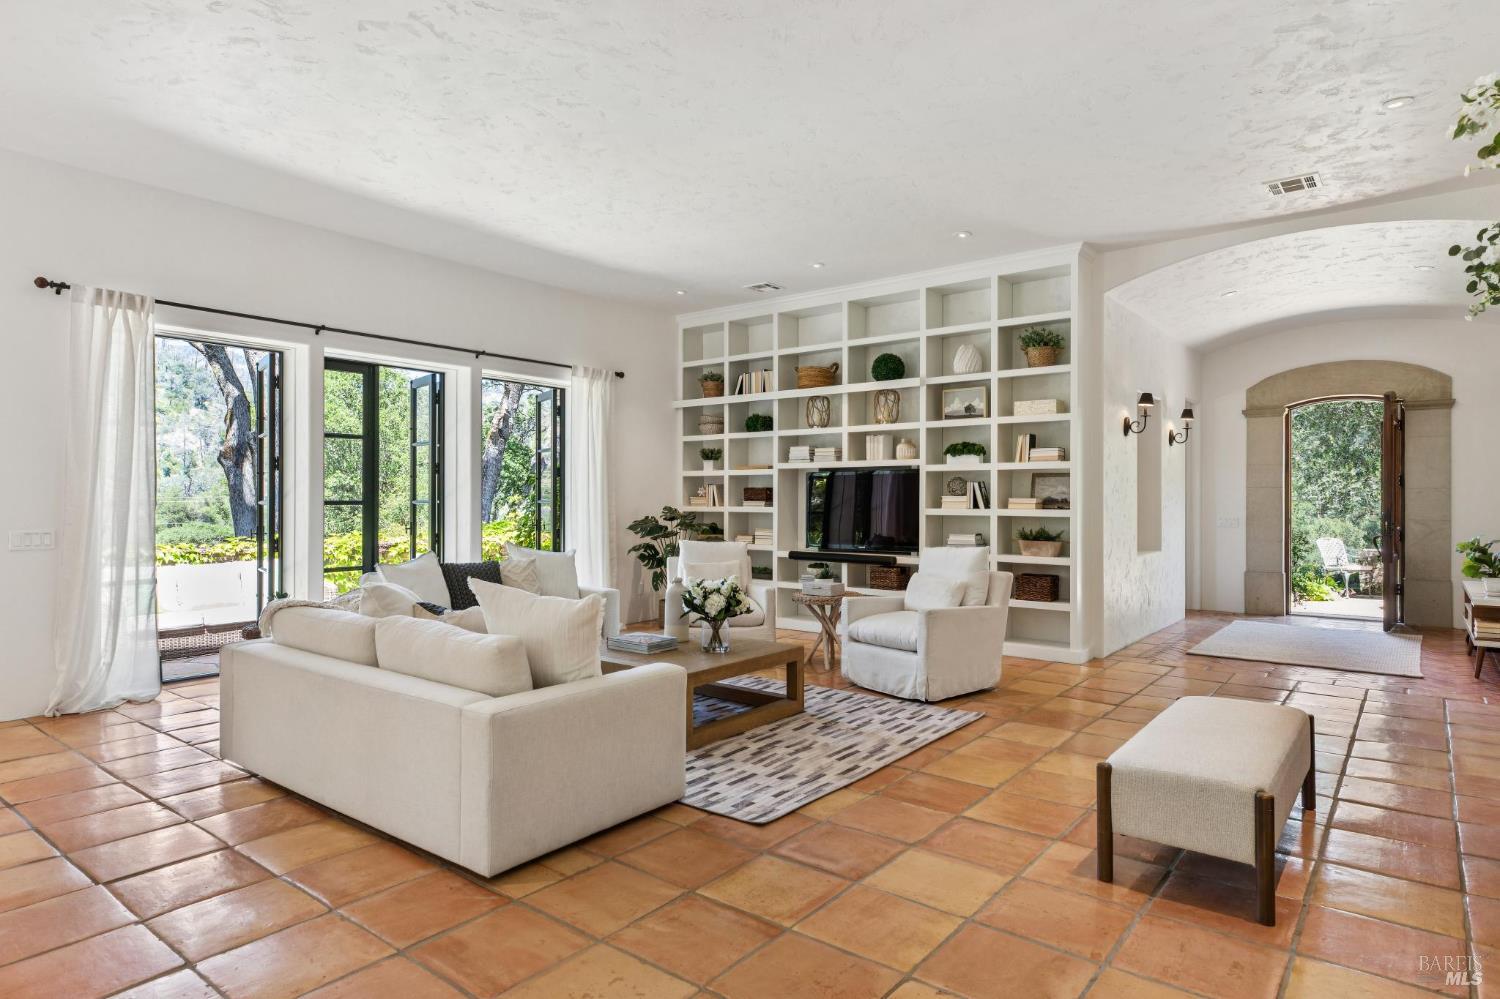
Nestled on 10.3 acres +/- in a private gated oasis at the base of Glass Mountain, this modern Mediterranean villa embodies the quintessential Napa Valley lifestyle. Surrounded by sweeping vineyards and renowned for the region's rich volcanic soil and obsidian rock with neighbors such as Hundred Acre, the property is located just minutes from downtown St. Helena. Designed for seamless indoor-outdoor living and a true farm-to-table experience, the property features a total of 4,660 sq ft +/- with 4 BR, a loft, and 3 BA across the main residence and guest house. A series of French doors open to intimate courtyards and expansive outdoor entertaining areas, including an 80-foot solar-heated pool with pergola, outdoor fireplace lounge, al fresco dining courtyard with built-in BBQ and tranquil water feature, and magestically landscaped olive and fruit tree orchards including white & mission fig, peach, pear, apple, nectarine, lemon & lime. The main residence spans 3,552 sq ft +/- and offers 2 BR plus a loft and 2 BA. Expansive great room style living areas, including family room with fireplace & gourmet kitchen, open to a wrap-around veranda with views of the stunning grounds. Spacious and luxurious main ensuite with fireplace & seating area open to private courtyard with outdoor fireplace. The detached guest house provides 1,108 sq ft +/- with 2 BR, 1 BA, and full kitchen ideal for guests, extended family, or a private retreat. At the heart of the property is a 4-acre +/- Cabernet Sauvignon vineyard, with additional plantable acreage available. Additional amenities include a high-producing 98 GPM +/- well, temperature-controlled wine cellar with capacity for approximately 3,000 bottles, and a 5-car garage with workshop. Detached exercise/art studio and equestrian facilities complete the estate with a 4-stall barn, tack room, riding arena, paddocks, stable, and chicken coop offering the perfect balance of luxury living, winemaking potential, and country lifestyle in the heart of Napa Valley.
Additional Information
- Acres
- 10.30
- Exterior Features
- Uncovered Courtyard
- Levels
- One
- Living Area
- 4,660
- Lot Size
- 448,668
- Neighborhood
- Deer Park
- Roof
- Tile/Clay
- Sewer
- Septic Tank
- Stories
- 1
- Style
- Mediterranean
- View
- Mountain(s), Vineyard
Mortgage Calculator
Listing courtesy of Jill Levy from Golden Gate Sotheby's International Realty.