100 Zachary Ln, Glen Ellen, CA 95404
- $2,299,000
- 3
- BD
- 4
- BA
- 3,598
- SqFt




- List Price
- $2,299,000
- MLS#
- 326039327
- Property Type
- Residential
- Levels
- Three Or More
- Bedrooms
- 3
- Bathrooms
- 4
- Sqft. of Residence
- 3,598
- Lot Size
- 584,575
- Listing Area
- Sonoma
- Year Built
- 2002
Property Description
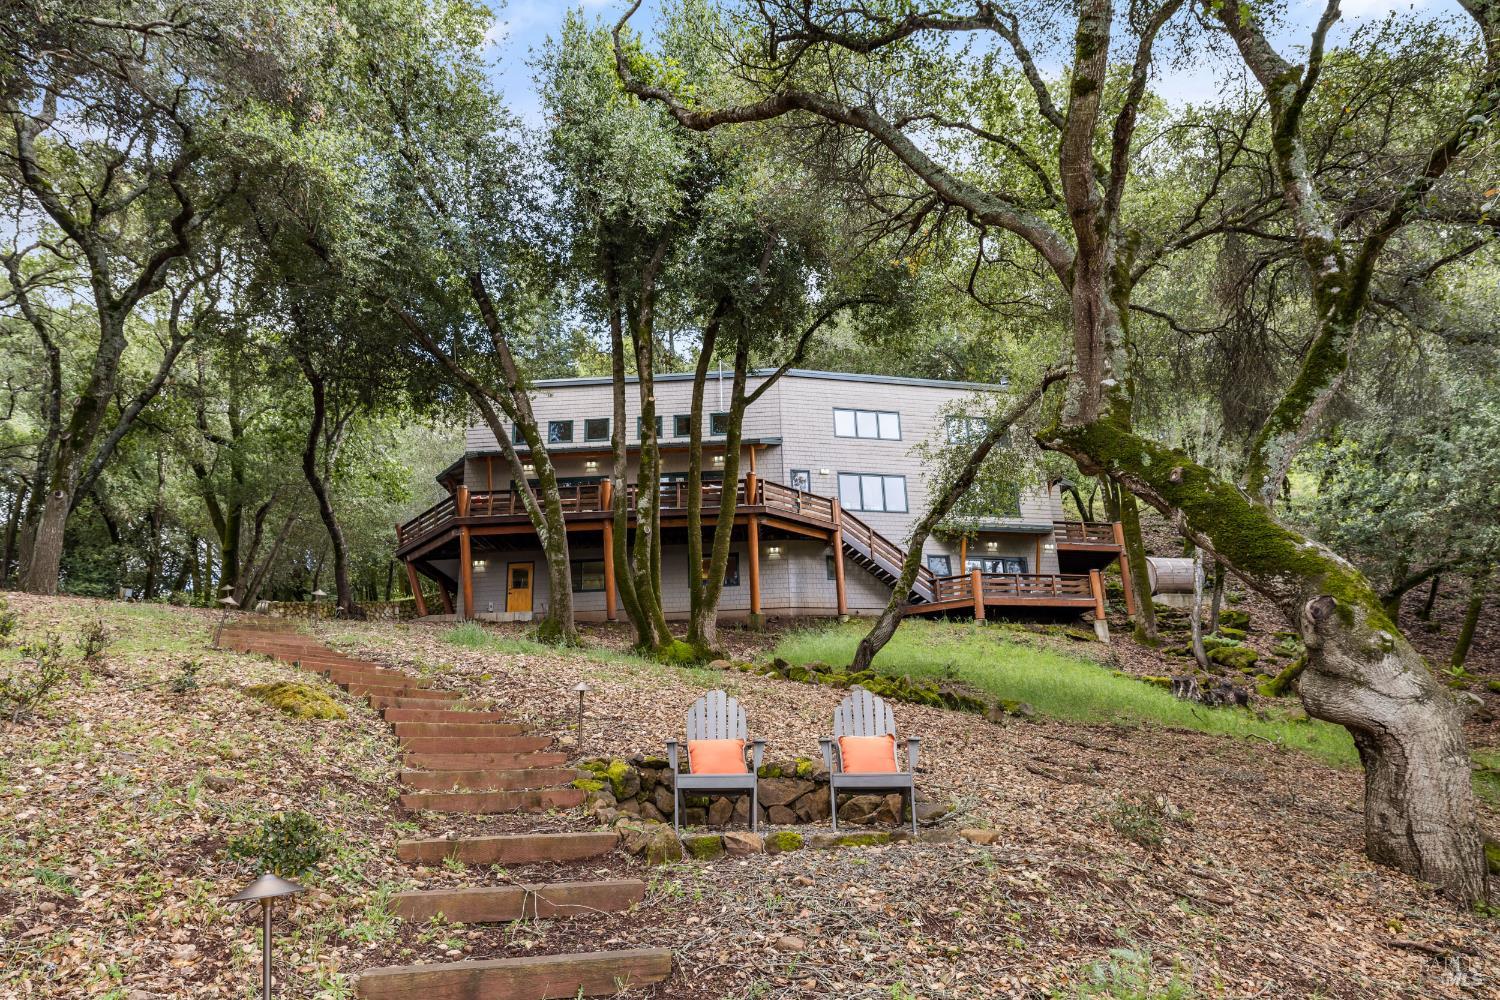
Alpine-inspired post-and-beam retreat on 13+ private acres in the heart of Jack London's Valley of the Moon, just minutes from Glen Ellen, where Bennett Valley vineyards meet redwood forest along the Sonoma Mountain ridge. Custom-built by an engineer for durability, efficiency, and longevity, the ~3,600 sq ft home features soaring timber trusses, vaulted ceilings, three fireplaces, and walls of windows framing forest, vineyard, and ridgeline views. The versatile multi-level floor plan lives like 4 bedrooms plus office. The main level offers a primary suite with stone fireplace, spa bath, and private deck access to a barrel sauna, plus a guest bedroom and full bath. The lower level includes a bedroom, full bath, family room with fireplace, wine closet, and separate entrance with garage access, ideal for guests or extended living. A skylit loft with full bath adds flexible space. The chef's kitchen features Thermador appliances, dual Bosch dishwashers, built-in refrigerator/freezer, large island, custom cabinetry, and walk-in pantry. Energy systems include a 9.6 kW solar array, ~32 kWh battery storage, and a Generac standby generator for strong backup and potential off-grid capability. Hydronic radiant heat, central vacuum, and standing seam metal roofs. A restored vintage barn with full bath offers exceptional flexibility for entertaining and a wide range of uses. The resort-style pool setting features stone coping, flagstone decking, pergola, built-in umbrella sleeves, raised garden beds, and full fencing. Close to Glen Ellen, Jack London Village, and Cooper's Grove. A rare combination of vision, setting, and craftsmanship.
Additional Information
- Acres
- 13.42
- Exterior Features
- Balcony, Fire Pit
- Foundation
- Concrete Perimeter
- Levels
- Three Or More
- Living Area
- 3,598
- Lot Size
- 584,575
- Neighborhood
- Sonoma
- Roof
- Metal
- Sewer
- Engineered Septic, Holding Tank, Septic Tank
- Stories
- 3
- View
- Trees/Woods, Mountain(s), Ridge, Vineyard
- Zoning
- DA20
Mortgage Calculator
Listing courtesy of Tony Lander from Century 21 Epic.